28634 Windbreak
28634 Windbreak
28634 Windbreak
28634 Windbreak
28634 Windbreak
28634 Windbreak
28634 Windbreak
28634 Windbreak
28634 Windbreak
28634 Windbreak
28634 Windbreak
28634 Windbreak
28634 Windbreak
28634 Windbreak
28634 Windbreak
28634 Windbreak
28634 Windbreak
28634 Windbreak
28634 Windbreak
28634 Windbreak
28634 Windbreak
28634 Windbreak
28634 Windbreak
28634 Windbreak
28634 Windbreak
28634 Windbreak
28634 Windbreak
28634 Windbreak
28634 Windbreak
28634 Windbreak
28634 Windbreak
28634 Windbreak
28634 Windbreak
28634 Windbreak
28634 Windbreak
28634 Windbreak
28634 Windbreak
28634 Windbreak
28634 Windbreak
28634 Windbreak
28634 Windbreak
28634 Windbreak
28634 Windbreak
28634 Windbreak
28634 Windbreak
28634 Windbreak
28634 Windbreak
28634 Windbreak
28634 Windbreak
28634 Windbreak
28634 Windbreak
28634 Windbreak
28634 Windbreak
28634 Windbreak
28634 Windbreak
28634 Windbreak
28634 Windbreak
28634 Windbreak
28634 Windbreak
28634 Windbreak
28634 Windbreak
28634 Windbreak
28634 Windbreak
28634 Windbreak
28634 Windbreak
28634 Windbreak
28634 Windbreak
28634 Windbreak
28634 Windbreak
28634 Windbreak
28634 Windbreak
28634 Windbreak
28634 Windbreak
SEE ALL PHOTOS
28634 Windbreak
28634 Windbreak
28634 Windbreak
28634 Windbreak
28634 Windbreak
28634 Windbreak
28634 Windbreak
28634 Windbreak
28634 Windbreak
28634 Windbreak
28634 Windbreak
28634 Windbreak
28634 Windbreak
28634 Windbreak
28634 Windbreak
28634 Windbreak
28634 Windbreak
28634 Windbreak
28634 Windbreak
28634 Windbreak
28634 Windbreak
28634 Windbreak
28634 Windbreak
28634 Windbreak
28634 Windbreak
28634 Windbreak
28634 Windbreak
28634 Windbreak
28634 Windbreak
28634 Windbreak
28634 Windbreak
28634 Windbreak
28634 Windbreak
28634 Windbreak
28634 Windbreak
28634 Windbreak
28634 Windbreak
28634 Windbreak
28634 Windbreak
28634 Windbreak
28634 Windbreak
28634 Windbreak
28634 Windbreak
28634 Windbreak
28634 Windbreak
28634 Windbreak
28634 Windbreak
28634 Windbreak
28634 Windbreak
28634 Windbreak
28634 Windbreak
28634 Windbreak
28634 Windbreak
28634 Windbreak
28634 Windbreak
28634 Windbreak
28634 Windbreak
28634 Windbreak
28634 Windbreak
28634 Windbreak
28634 Windbreak
28634 Windbreak
28634 Windbreak
28634 Windbreak
28634 Windbreak
28634 Windbreak
28634 Windbreak
28634 Windbreak
28634 Windbreak
28634 Windbreak
28634 Windbreak
28634 Windbreak
28634 Windbreak
Listed by Jennifer Clark CA DRE# 01918971 with Prime Real Estate 661-476-0701
For Sale

28634 Windbreak

28634 Windbreak, Saugus, CA 91350

$1,295,000
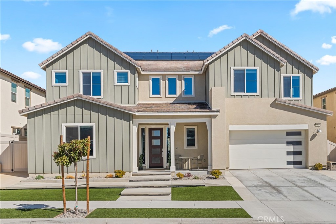
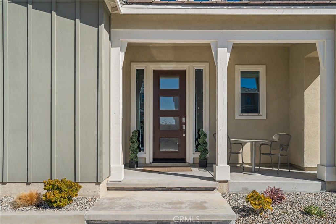
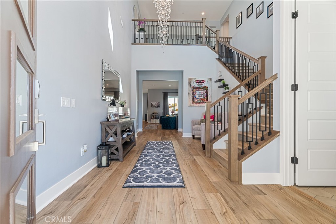
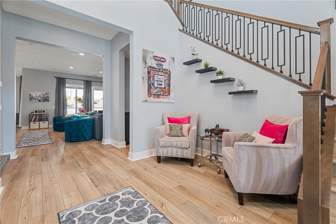
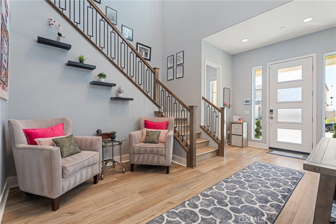
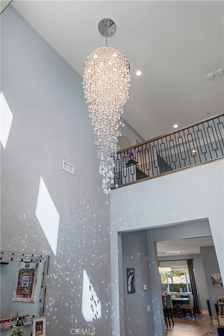
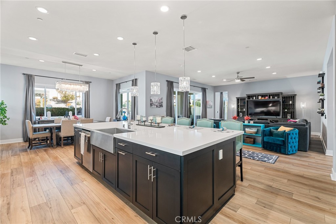
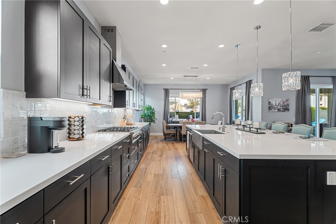
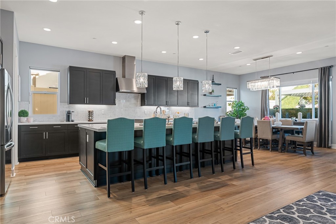
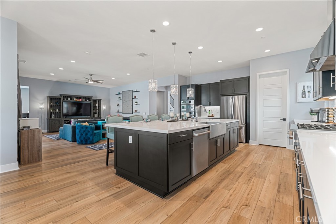
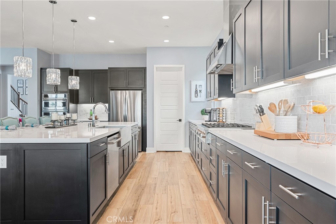
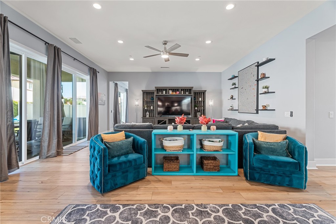
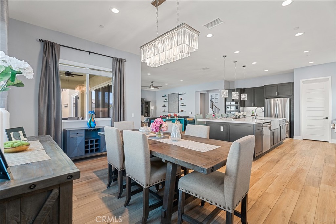
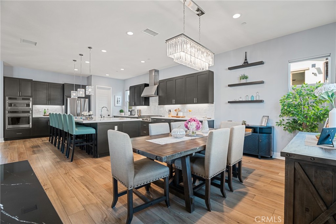
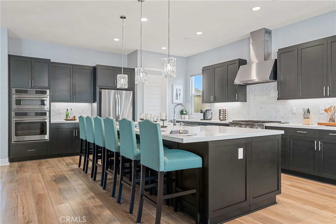
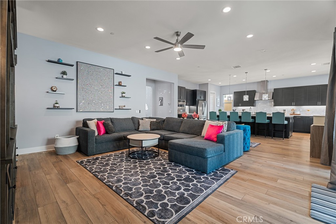
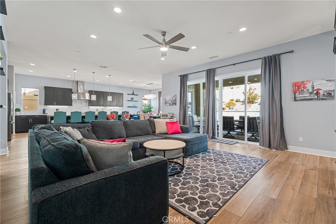
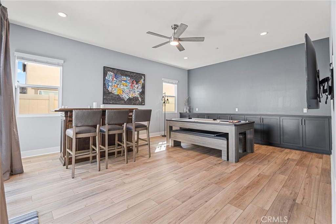
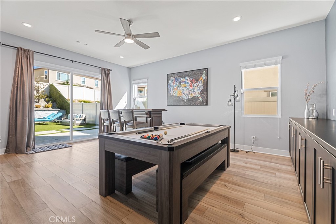
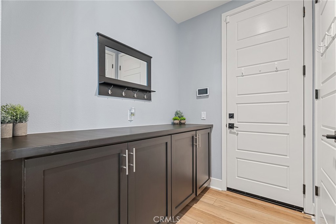
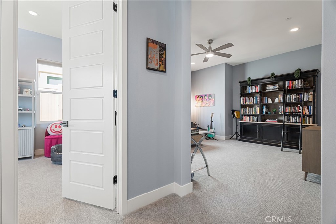
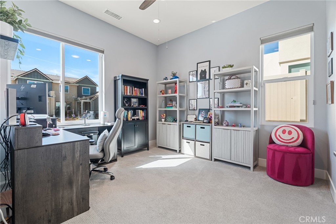
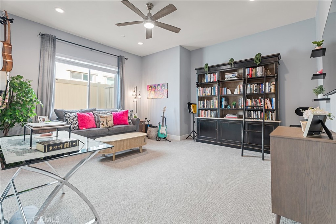
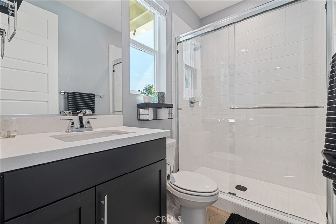
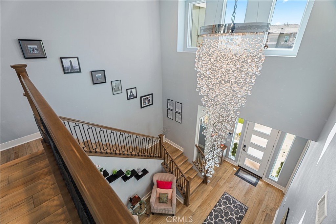
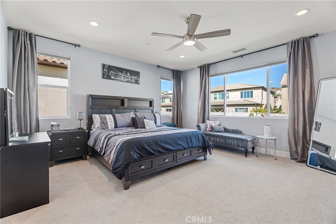
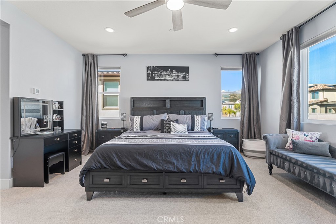
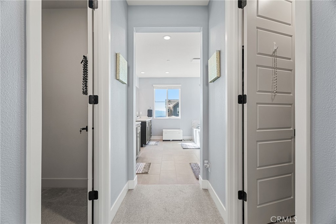
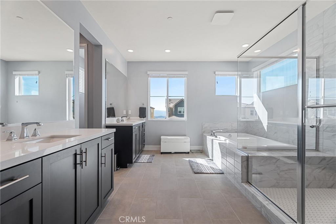
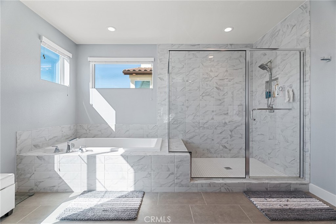
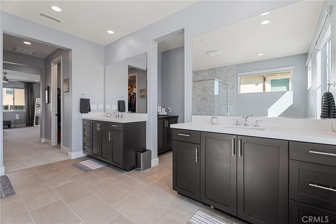
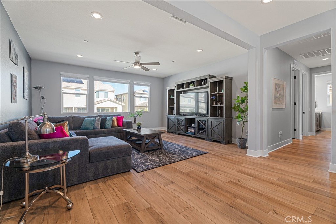
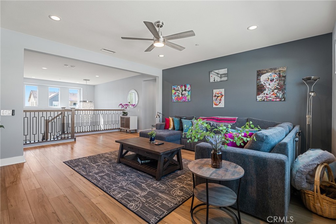
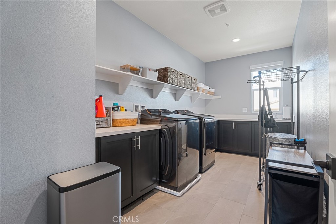
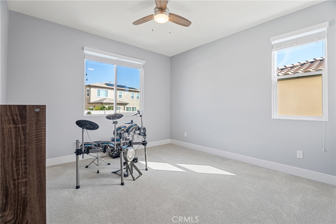
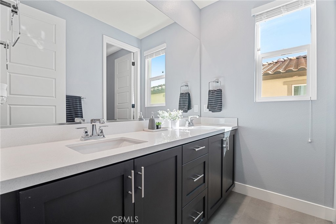
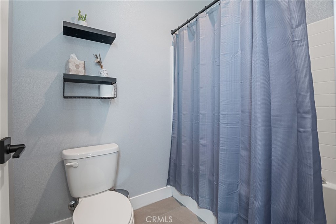
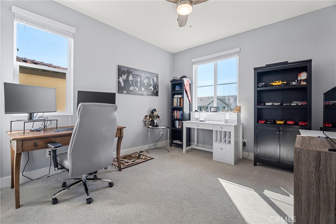
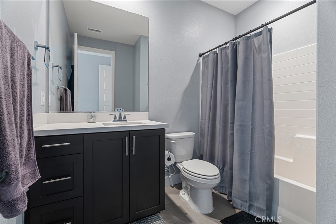
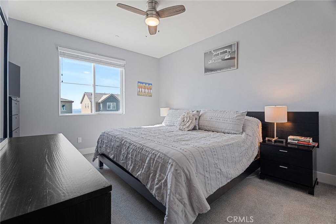
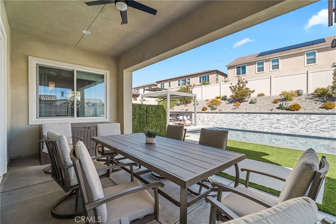
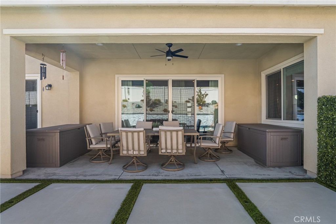
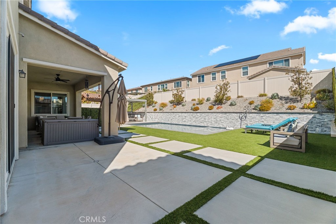
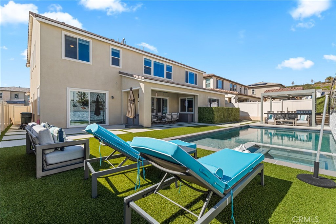
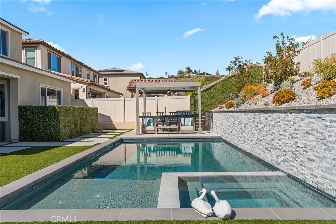
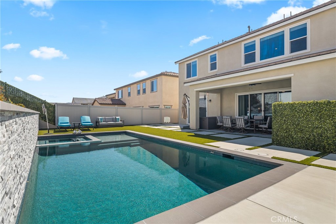
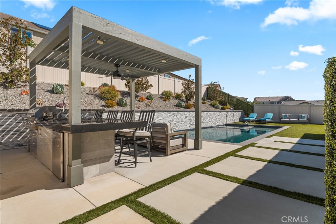
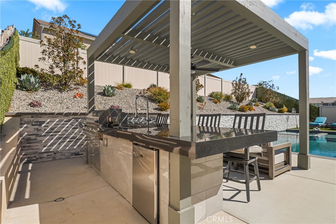
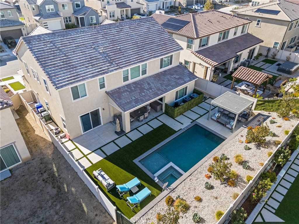
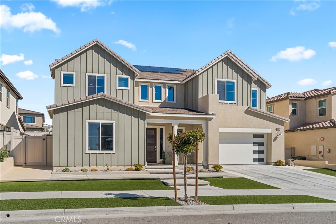
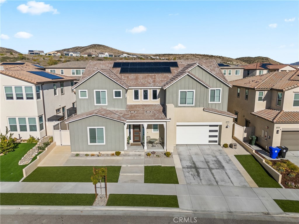
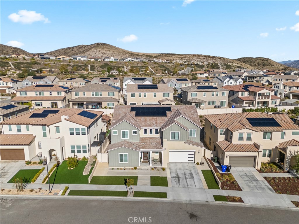
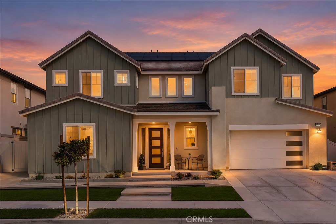
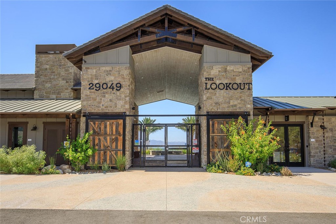
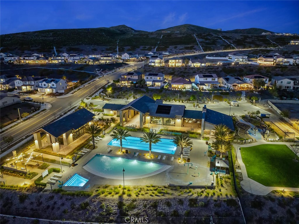
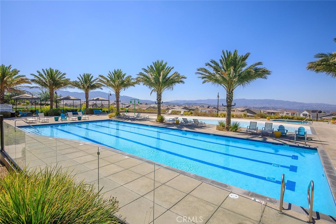
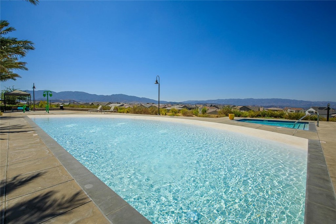
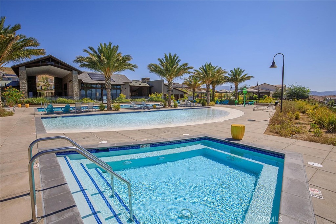
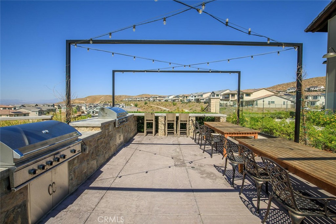
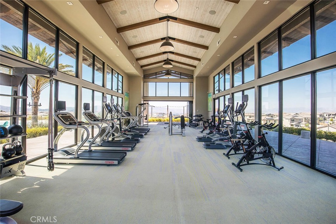
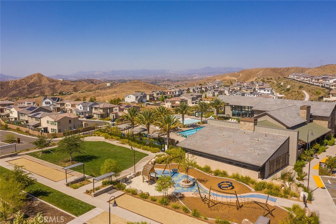
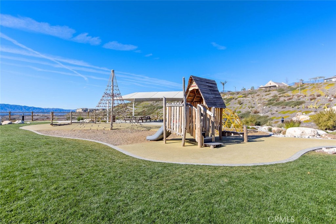
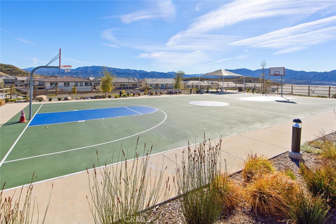
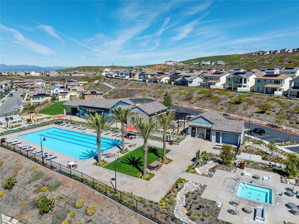
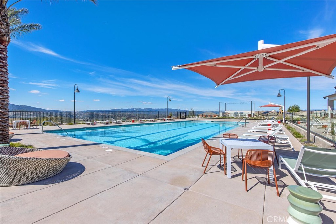
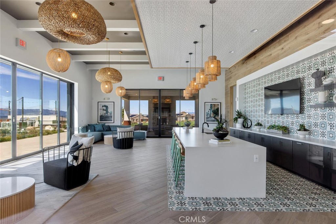
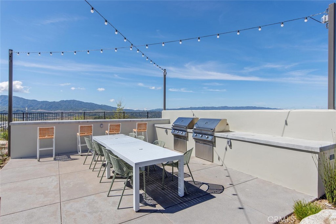
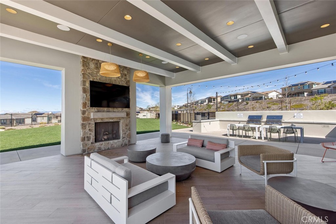
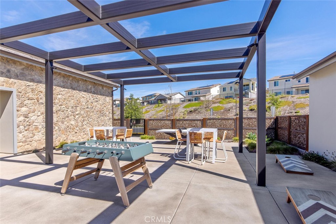
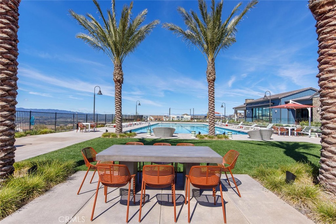
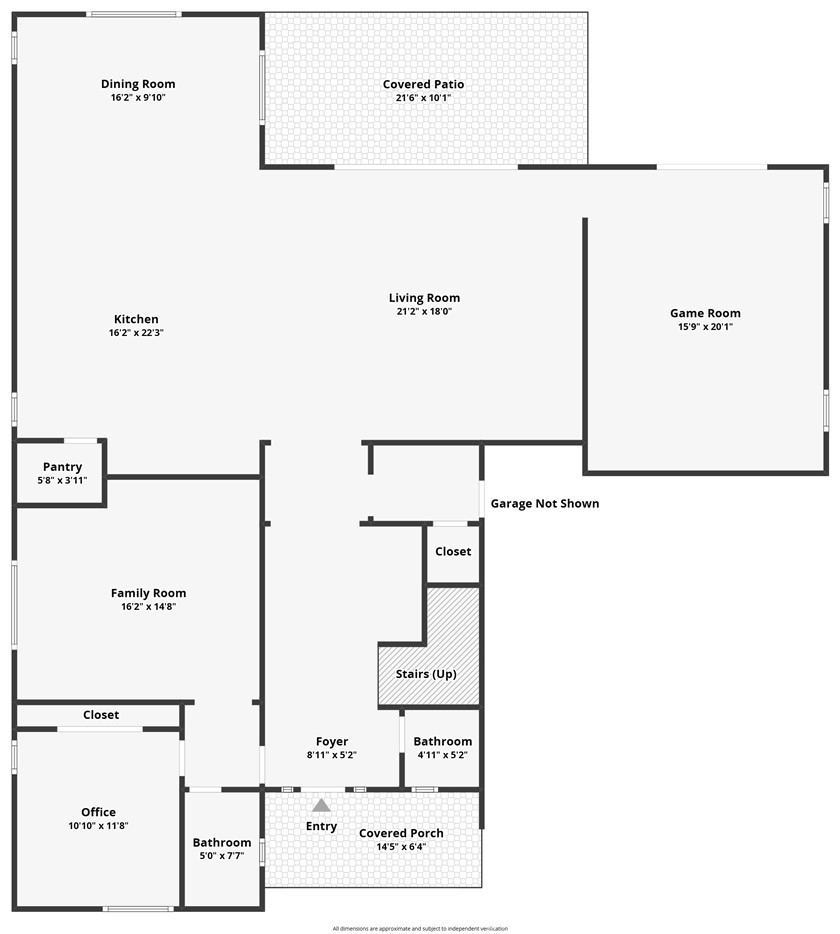
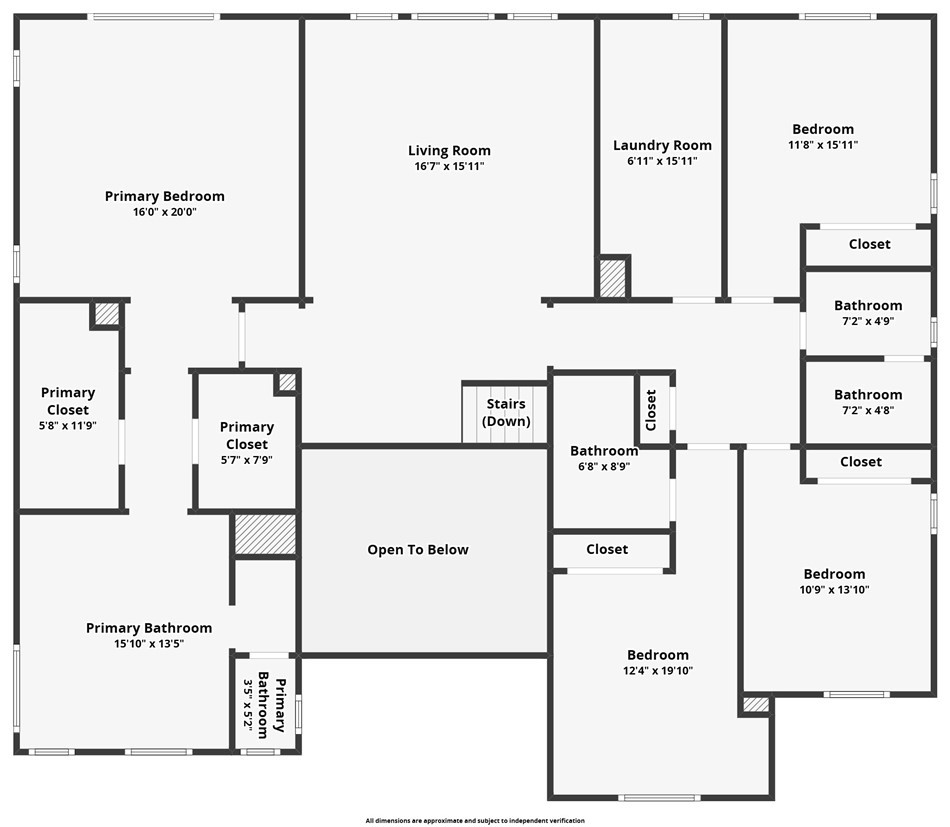
Welcome to this beautiful Skyline home, where there's room for everyone and space to enjoy the good life! Offering 5 bedrooms, 4.5 bathrooms, a private downstairs multi-gen suite, oversized bonus club room, and spacious loft, with smart home convenience and the added value of fully paid-off solar, the popular Starling Plan 3 checks all the boxes for growing families and entertaining. From the moment you walk through the front door, soaring ceilings and a bright, open foyer make you feel right at home. The timeless neutral palette features luxury vinyl flooring, upgraded bedroom carpet, quartz countertops, recessed lighting, and stylish finishes throughout. The heart of the home is the gorgeous kitchen, featuring white quartz countertops, marble backsplash, black shaker cabinetry, upgraded stainless steel appliances, and a generous walk-in pantry. It flows seamlessly into the dining and family rooms, making everyday living and entertaining effortless. Need extra space? The oversized club room is perfect for a playroom, movie nights, game days, or a second gathering space. The downstairs multi-gen suite includes its own living room and full bath, ideal for extended family, guests, or a private retreat. Upstairs you'll find the secondary bedrooms, spacious loft, and convenient laundry room with sink and ample storage. The private primary suite overlooks the backyard and features a spa-inspired bath with dual vanities, soaking tub, tiled walk-in shower, and two walk-in closets. One secondary bedroom has its own ensuite, while the others share a hall bath with dual sinks. Out back is where the fun begins! Four oversized sliders open to a covered California room, creating the perfect indoor-outdoor living space. Enjoy sunny afternoons in the pool and spa, weekend BBQs under the covered built-in entertaining area, and plenty of room for kids and pets to play. Additional highlights include a direct-access two-car garage, abundant storage, and convenient drop zone. Skyline living means resort-style amenities at Basecamp and The Lookout, including pools, spas, splash pad, playgrounds, BBQ areas, clubhouse, and fitness center, all with beautiful valley views. Add nearby hiking trails, shopping, and easy freeway access, and you have the perfect blend of comfort and convenience. With room to grow, space to gather, and places to unwind, this is where the next chapter of family memories begins!

5
beds

5
baths

4,387 Sq.Ft. LIVING AREA

8,332 Sq.Ft. lot

Jennie Clark

Jennie Clark

Features & Amenities

Interior

  • total bedrooms5
  • Total bathrooms5
  • full bathrooms4
  • half bathroom1
  • Laundry room Inside, Laundry Room, Upper Level
  • Flooring Carpet, Tile, Vinyl
  • Fireplace None
  • APPLIANCES 6 Burner Stove, Built-In Range, Dishwasher, Disposal, Gas Oven, Gas Range, Microwave, Tankless Water Heater
  • other interior Features Breakfast Bar, Ceiling Fan(s), Separate/Formal Dining Room, High Ceilings, In-Law Floorplan, Open Floorplan, Pantry, Quartz Counters, Recessed Lighting, Bedroom on Main Level, Instant Hot Water, Loft, Walk-In Pantry, Walk-In Closet(s)

Area & Lot

  • Status For Sale
  • Living Area4,387 Sq.Ft.
  • Lot Area8,332 Sq.Ft.
  • MLS® IDSR26234222
  • TypeResidential
  • YEAR BUILT2023
  • NeighborhoodSanta Clarita
  • View DescriptionNeighborhood
  • School DistrictCall Listing Office

Exterior

  • STORIES2
  • Garage Space2.0
  • water SourcePublic
  • utilitiesElectricity Connected, Natural Gas Connected, Sewer Connected, Water Connected
  • PoolHeated, Pebble, Private, Salt Water, Association
  • lot features0-1 Unit/Acre, Back Yard, Drip Irrigation/Bubblers, Front Yard, Near Park
  • parkingDirect Access, Door-Single, Driveway, Garage Faces Front, Garage
  • HEAT TYPECentral
  • AIR CONDITIONINGCentral Air
  • sewerPublic Sewer
  • HOA AmenitiesBocce Court, Sport Court, Dog Park, Fitness Center, Fire Pit, Outdoor Cooking Area, Other Courts, Barbecue, Picnic Area, Playground, Pool, Recreation Room, Spa/Hot Tub
  • security FeaturesPrewired, Fire Detection System, Fire Sprinkler System, Smoke Detector(s)

Financial

  • Sales Price$1,295,000
  • HOA $218/mo
View Virtual Tour
image

Schedule a Showing

I would love to show you our beautiful property. Please select your preferred date and time below. An agent will be in touch shortly to confirm your appointment.

Schedule a Showing

I would love to show you our beautiful property. Please select your preferred date and time below. An agent will be in touch shortly to confirm your appointment.

Thank you for your interest in 28634 Windbreak, Saugus, CA 91350. We are reviewing your request and will be in touch shortly!

Mortgage Calculator

Estimate your monthly mortgage payment, including the principal and interest, property taxes, and HOA. Adjust the values to generate a more accurate rate.
All estimates are provided for informational purposes only. Actual amounts may vary.
$0,000 Your Payment 20 15 65
$0,000 Your Payment

Santa Clarita

We are an incredible suburb nestled just 30 miles north of Los Angeles!

Explore

Work With Bri

Bri King, a seasoned Real Estate professional in the Santa Clarita Valley since 1999, is dedicated to simplifying the buying and selling process with a focus on customer satisfaction. With over 24 years of experience, she provides personalized, stress-free services, leveraging her insights into property values and staging. Known for her non-pressure approach, Bri fosters open, honest consultations and maintains strong relationships with clients long after escrow closes. Experience exceptional service and dedication with Bri King.

Follow Me on Instagram