28526 Sparrow
28526 Sparrow
28526 Sparrow
28526 Sparrow
28526 Sparrow
28526 Sparrow
28526 Sparrow
28526 Sparrow
28526 Sparrow
28526 Sparrow
28526 Sparrow
28526 Sparrow
28526 Sparrow
28526 Sparrow
28526 Sparrow
28526 Sparrow
28526 Sparrow
28526 Sparrow
28526 Sparrow
28526 Sparrow
28526 Sparrow
28526 Sparrow
28526 Sparrow
28526 Sparrow
28526 Sparrow
28526 Sparrow
28526 Sparrow
28526 Sparrow
28526 Sparrow
28526 Sparrow
28526 Sparrow
28526 Sparrow
28526 Sparrow
28526 Sparrow
28526 Sparrow
28526 Sparrow
28526 Sparrow
28526 Sparrow
28526 Sparrow
28526 Sparrow
28526 Sparrow
28526 Sparrow
28526 Sparrow
28526 Sparrow
28526 Sparrow
28526 Sparrow
28526 Sparrow
28526 Sparrow
28526 Sparrow
28526 Sparrow
28526 Sparrow
28526 Sparrow
28526 Sparrow
28526 Sparrow
SEE ALL PHOTOS
28526 Sparrow
28526 Sparrow
28526 Sparrow
28526 Sparrow
28526 Sparrow
28526 Sparrow
28526 Sparrow
28526 Sparrow
28526 Sparrow
28526 Sparrow
28526 Sparrow
28526 Sparrow
28526 Sparrow
28526 Sparrow
28526 Sparrow
28526 Sparrow
28526 Sparrow
28526 Sparrow
28526 Sparrow
28526 Sparrow
28526 Sparrow
28526 Sparrow
28526 Sparrow
28526 Sparrow
28526 Sparrow
28526 Sparrow
28526 Sparrow
28526 Sparrow
28526 Sparrow
28526 Sparrow
28526 Sparrow
28526 Sparrow
28526 Sparrow
28526 Sparrow
28526 Sparrow
28526 Sparrow
28526 Sparrow
28526 Sparrow
28526 Sparrow
28526 Sparrow
28526 Sparrow
28526 Sparrow
28526 Sparrow
28526 Sparrow
28526 Sparrow
28526 Sparrow
28526 Sparrow
28526 Sparrow
28526 Sparrow
28526 Sparrow
28526 Sparrow
28526 Sparrow
28526 Sparrow
28526 Sparrow
Listed by Jennifer Clark CA DRE# 01918971 with Prime Real Estate 661-476-0701
For Sale

28526 Sparrow

28526 Sparrow, Saugus, CA 91350

$1,099,000
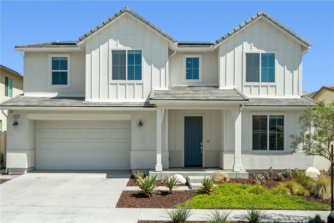
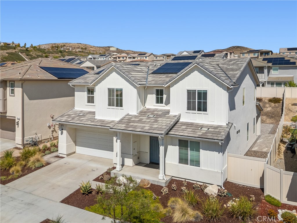
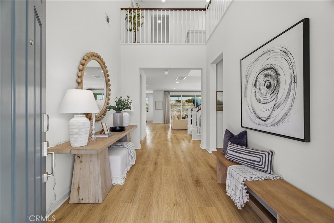
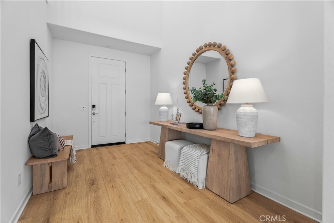
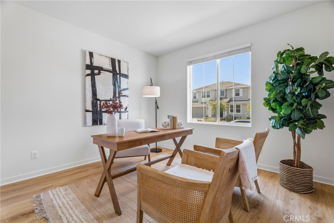
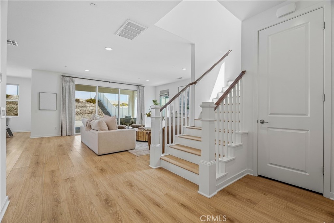
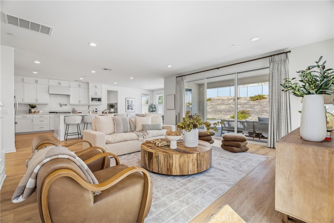
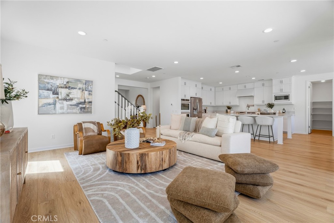
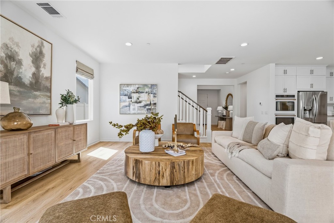
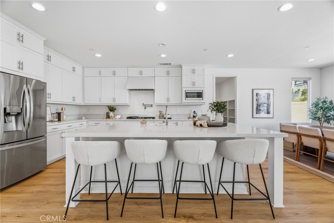
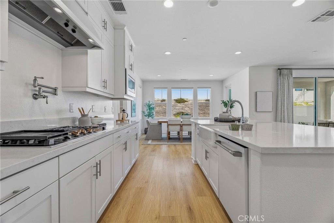
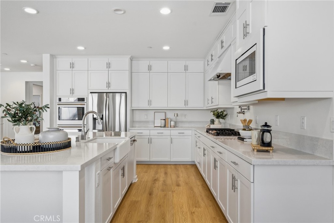
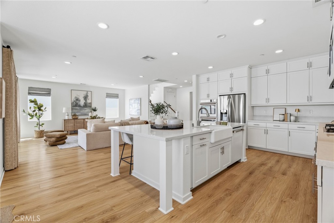
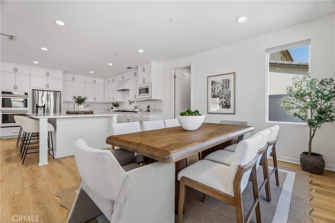
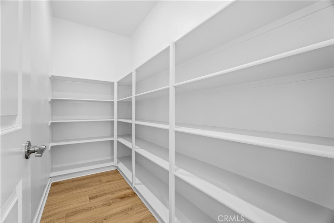
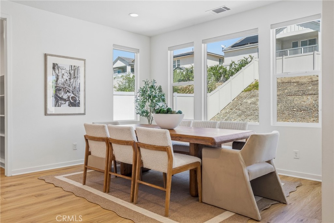
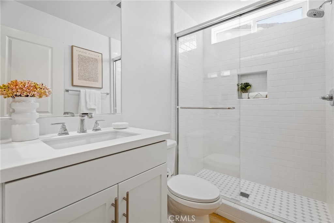
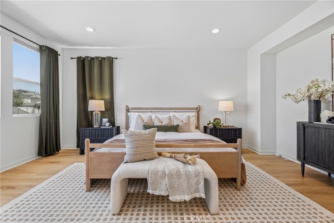
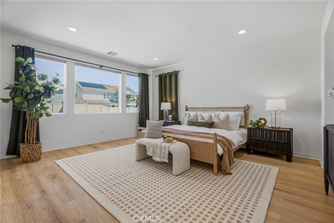
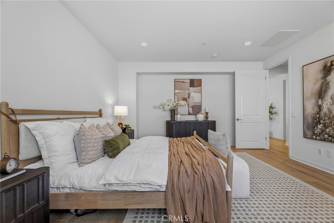
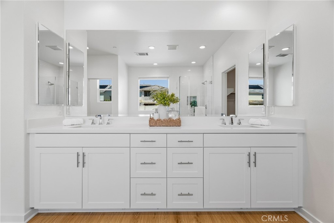
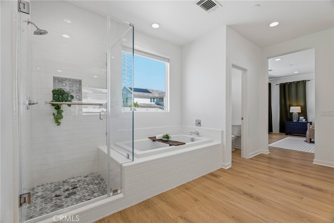
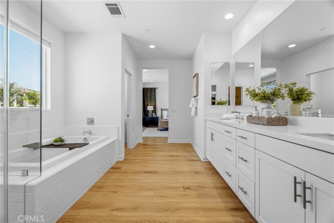
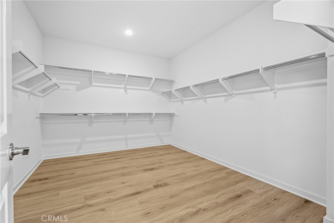
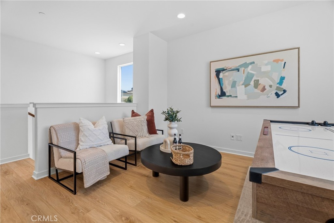
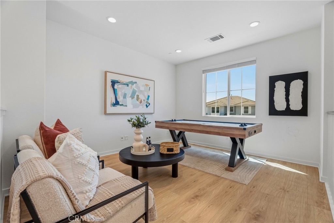
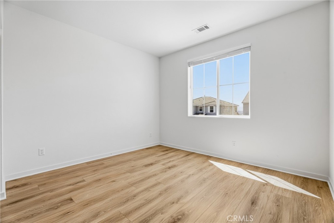
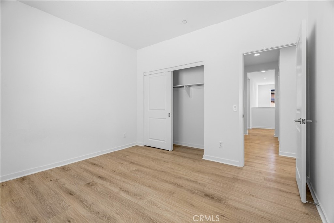
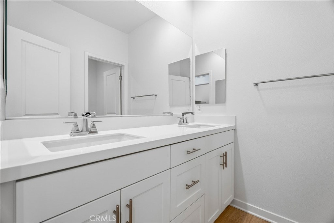
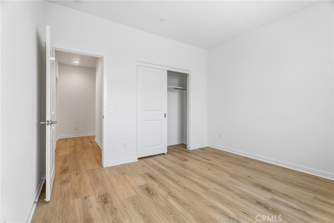
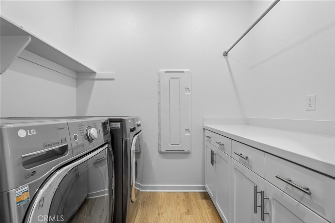
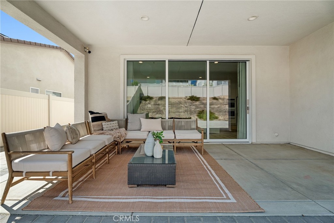
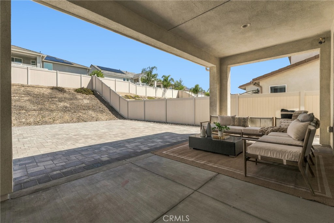
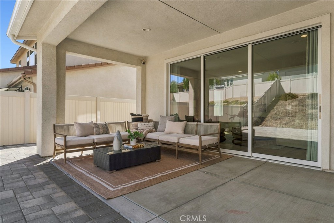
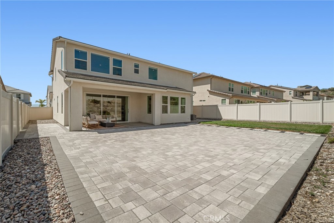
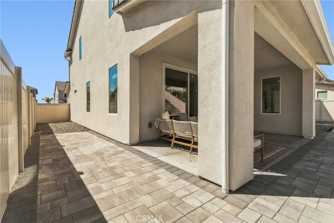
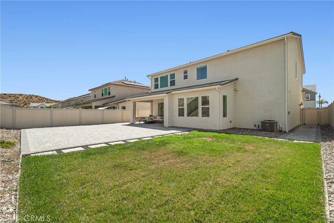
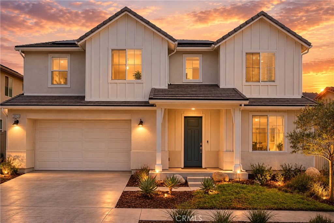
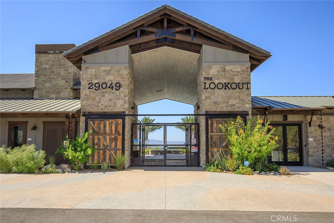
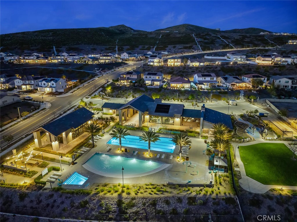
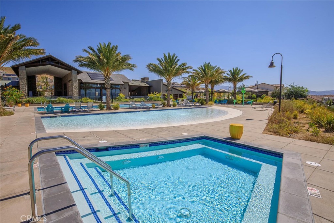
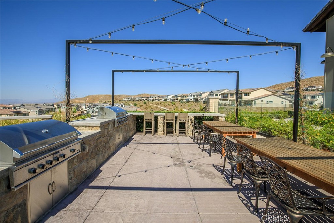
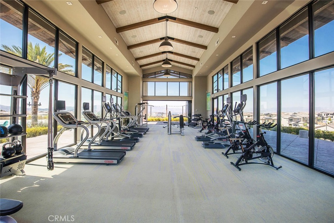
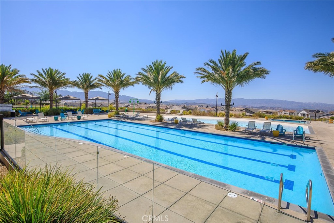
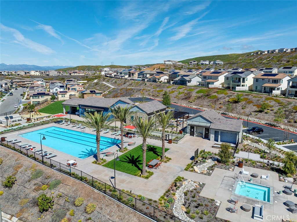
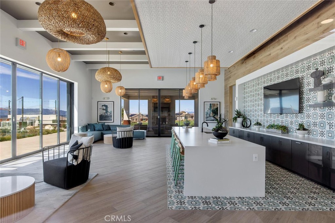
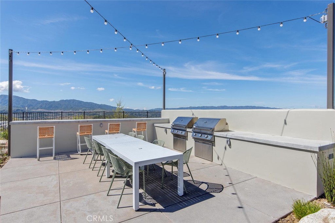
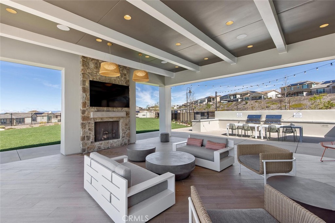
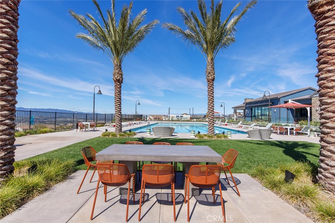
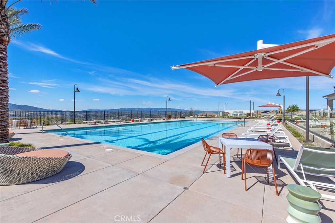
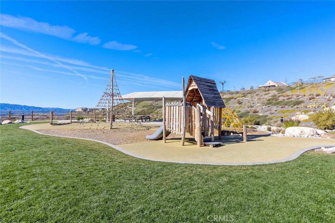
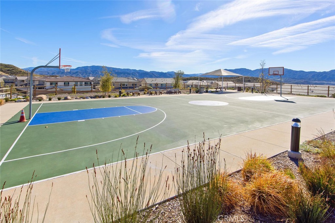
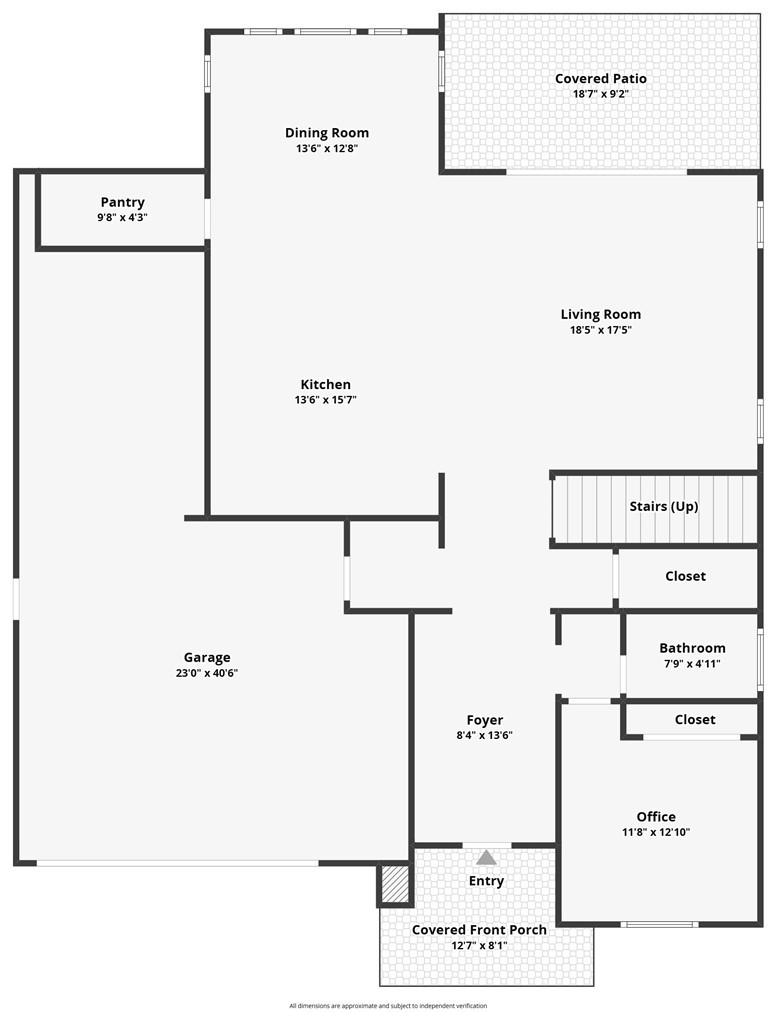
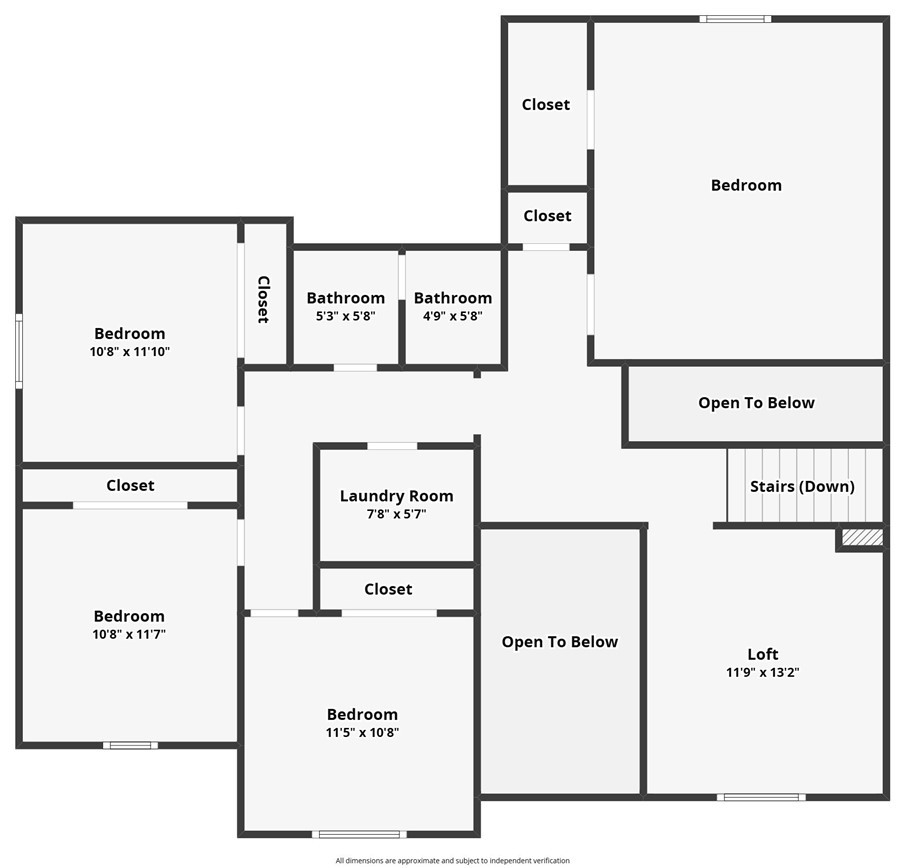
Welcome to one of Skyline's most desirable floor plans, the Lyra Plan 2, where thoughtful design, beautiful finishes, and an easy family lifestyle come together. This stunning 5 bedroom home offers 3 full baths, a 3-car garage, and owned solar. From the moment you step inside, you'll notice the bright, neutral interiors and beautifully maintained finishes. LVP flooring flows throughout the home, complemented by recessed lighting, quartz countertops, and a warm, timeless design that feels both stylish and comfortable. At the heart of the home is the spacious open concept kitchen, dining, and family room, the kind of gathering space where everyday moments and special occasions naturally happen together. The chef's kitchen features beautiful white shaker cabinetry with uppers extending to the ceiling, white quartz countertops, upgraded appliances, an Artisan Clay farmhouse sink, and a generous walk-in pantry. Large California doors open the living space to the backyard, creating an effortless connection between indoor and outdoor living. A covered California room patio, custom pavers, and manicured landscaping, provide plenty of space for entertaining, kids to play and pets to roam. The thoughtfully designed floor plan also offers a full bedroom and bath downstairs, perfect for guests, or extended family. Upstairs, the generous loft provides an additional flexible living area. The convenient laundry room offers plenty of storage, with 4 additional bedrooms providing room for everyone. The private primary suite is a true retreat, filled with natural light and finished with flooring that carries the home's cohesive design upstairs. The spacious ensuite features dual sinks, an oversized soaking tub, separate shower, and an impressive walk-in closet. Three additional upstairs bedrooms share a beautifully appointed hall bath with dual sinks and a shower/tub combination. A direct access 3-car garage with ample storage adds even more everyday convenience. Life in Skyline is about more than the home, it's about the lifestyle. Residents enjoy access to the Lookout and Basecamp resort style pools, parks, clubhouses, fitness center, BBQ areas, splash pad, panoramic valley views, and miles of scenic hiking trails. With shopping, dining, and convenient access to the 14 Freeway via Sierra Highway, Golden Valley, and Whites Canyon, this location makes it easy to enjoy everything Santa Clarita has to offer while still having a peaceful place to come home to.

9/19/2026 1:00PM - 4:00PM PDT

9/20/2026 1:00PM - 4:00PM PDT

5
beds

3
baths

3,104 Sq.Ft. LIVING AREA

7,678 Sq.Ft. lot

Jennie Clark

Jennie Clark

Features & Amenities

Interior

  • total bedrooms5
  • Total bathrooms3
  • full bathrooms3
  • Laundry room Inside, Laundry Room, Upper Level
  • Flooring Laminate
  • Fireplace None
  • APPLIANCES Built-In Range, Double Oven, Dishwasher, Exhaust Fan, Gas Cooktop, Microwave, Range Hood, Tankless Water Heater
  • other interior Features Breakfast Bar, Separate/Formal Dining Room, High Ceilings, Open Floorplan, Pantry, Quartz Counters, Recessed Lighting, Bedroom on Main Level, Loft, Walk-In Pantry, Walk-In Closet(s)

Area & Lot

  • Status For Sale
  • OPEN HOUSE

    9/19/2026 1:00PM - 4:00PM PDT

    9/20/2026 1:00PM - 4:00PM PDT

  • Living Area3,104 Sq.Ft.
  • Lot Area7,678 Sq.Ft.
  • MLS® IDSR26203188
  • TypeResidential
  • YEAR BUILT2021
  • NeighborhoodSanta Clarita
  • View DescriptionNeighborhood
  • School DistrictCall Listing Office

Exterior

  • STORIES2
  • Garage Space3.0
  • water SourcePublic
  • utilitiesElectricity Connected, Natural Gas Connected, Sewer Connected, Water Connected
  • PoolAssociation
  • lot features0-1 Unit/Acre, Back Yard, Front Yard, Lawn, Landscaped, Sprinkler System, Yard
  • parkingConcrete, Direct Access, Door-Single, Driveway, Garage Faces Front, Garage
  • HEAT TYPECentral, Solar
  • AIR CONDITIONINGCentral Air
  • sewerPublic Sewer
  • HOA AmenitiesBocce Court, Sport Court, Dog Park, Fitness Center, Barbecue, Picnic Area, Playground, Pool, Pets Allowed, Recreation Room, Spa/Hot Tub, Trail(s)
  • security FeaturesCarbon Monoxide Detector(s), Fire Detection System, Fire Sprinkler System, Smoke Detector(s)

Financial

  • Sales Price$1,099,000
  • HOA $218/mo
View Virtual Tour
image

Schedule a Showing

I would love to show you our beautiful property. Please select your preferred date and time below. An agent will be in touch shortly to confirm your appointment.

Schedule a Showing

I would love to show you our beautiful property. Please select your preferred date and time below. An agent will be in touch shortly to confirm your appointment.

Thank you for your interest in 28526 Sparrow, Saugus, CA 91350. We are reviewing your request and will be in touch shortly!

Mortgage Calculator

Estimate your monthly mortgage payment, including the principal and interest, property taxes, and HOA. Adjust the values to generate a more accurate rate.
All estimates are provided for informational purposes only. Actual amounts may vary.
$0,000 Your Payment 20 15 65
$0,000 Your Payment

Santa Clarita

We are an incredible suburb nestled just 30 miles north of Los Angeles!

Explore

Work With Bri

Bri King, a seasoned Real Estate professional in the Santa Clarita Valley since 1999, is dedicated to simplifying the buying and selling process with a focus on customer satisfaction. With over 24 years of experience, she provides personalized, stress-free services, leveraging her insights into property values and staging. Known for her non-pressure approach, Bri fosters open, honest consultations and maintains strong relationships with clients long after escrow closes. Experience exceptional service and dedication with Bri King.

Follow Me on Instagram