26518 Swan Lane
26518 Swan Lane
26518 Swan Lane
26518 Swan Lane
26518 Swan Lane
26518 Swan Lane
26518 Swan Lane
26518 Swan Lane
26518 Swan Lane
26518 Swan Lane
26518 Swan Lane
26518 Swan Lane
26518 Swan Lane
26518 Swan Lane
26518 Swan Lane
26518 Swan Lane
26518 Swan Lane
26518 Swan Lane
26518 Swan Lane
26518 Swan Lane
26518 Swan Lane
26518 Swan Lane
26518 Swan Lane
26518 Swan Lane
26518 Swan Lane
26518 Swan Lane
26518 Swan Lane
26518 Swan Lane
26518 Swan Lane
26518 Swan Lane
26518 Swan Lane
26518 Swan Lane
26518 Swan Lane
26518 Swan Lane
26518 Swan Lane
26518 Swan Lane
26518 Swan Lane
26518 Swan Lane
26518 Swan Lane
26518 Swan Lane
26518 Swan Lane
26518 Swan Lane
26518 Swan Lane
26518 Swan Lane
26518 Swan Lane
26518 Swan Lane
26518 Swan Lane
26518 Swan Lane
26518 Swan Lane
26518 Swan Lane
26518 Swan Lane
26518 Swan Lane
26518 Swan Lane
26518 Swan Lane
26518 Swan Lane
26518 Swan Lane
26518 Swan Lane
26518 Swan Lane
26518 Swan Lane
26518 Swan Lane
26518 Swan Lane
26518 Swan Lane
26518 Swan Lane
26518 Swan Lane
26518 Swan Lane
26518 Swan Lane
26518 Swan Lane
26518 Swan Lane
26518 Swan Lane
26518 Swan Lane
26518 Swan Lane
26518 Swan Lane
26518 Swan Lane
26518 Swan Lane
26518 Swan Lane
SEE ALL PHOTOS
26518 Swan Lane
26518 Swan Lane
26518 Swan Lane
26518 Swan Lane
26518 Swan Lane
26518 Swan Lane
26518 Swan Lane
26518 Swan Lane
26518 Swan Lane
26518 Swan Lane
26518 Swan Lane
26518 Swan Lane
26518 Swan Lane
26518 Swan Lane
26518 Swan Lane
26518 Swan Lane
26518 Swan Lane
26518 Swan Lane
26518 Swan Lane
26518 Swan Lane
26518 Swan Lane
26518 Swan Lane
26518 Swan Lane
26518 Swan Lane
26518 Swan Lane
26518 Swan Lane
26518 Swan Lane
26518 Swan Lane
26518 Swan Lane
26518 Swan Lane
26518 Swan Lane
26518 Swan Lane
26518 Swan Lane
26518 Swan Lane
26518 Swan Lane
26518 Swan Lane
26518 Swan Lane
26518 Swan Lane
26518 Swan Lane
26518 Swan Lane
26518 Swan Lane
26518 Swan Lane
26518 Swan Lane
26518 Swan Lane
26518 Swan Lane
26518 Swan Lane
26518 Swan Lane
26518 Swan Lane
26518 Swan Lane
26518 Swan Lane
26518 Swan Lane
26518 Swan Lane
26518 Swan Lane
26518 Swan Lane
26518 Swan Lane
26518 Swan Lane
26518 Swan Lane
26518 Swan Lane
26518 Swan Lane
26518 Swan Lane
26518 Swan Lane
26518 Swan Lane
26518 Swan Lane
26518 Swan Lane
26518 Swan Lane
26518 Swan Lane
26518 Swan Lane
26518 Swan Lane
26518 Swan Lane
26518 Swan Lane
26518 Swan Lane
26518 Swan Lane
26518 Swan Lane
26518 Swan Lane
26518 Swan Lane
Listed by Lucia Merchant CA DRE# 02111420 with Prime Real Estate 661-388-9886
Coming Soon

26518 Swan Lane

26518 Swan Lane, Canyon Country, CA 91387

$1,350,000
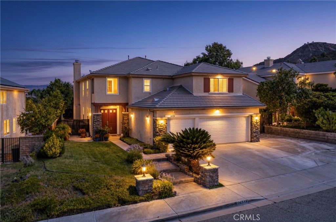
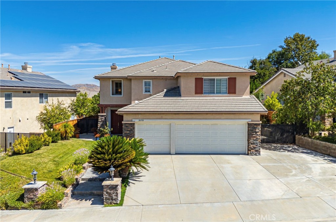
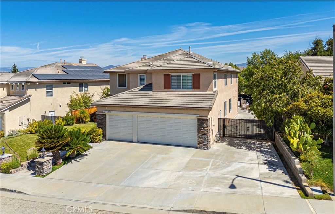
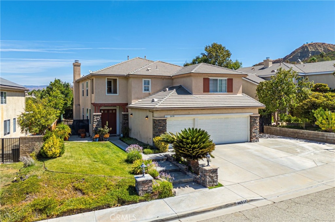
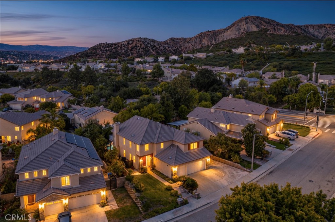
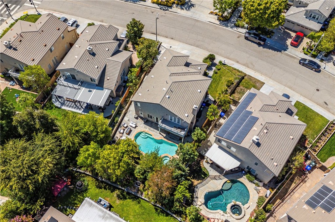
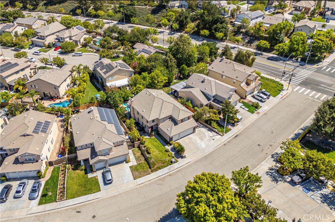
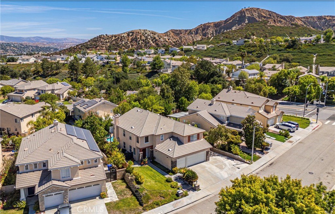
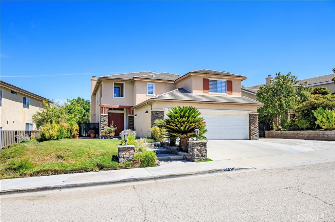
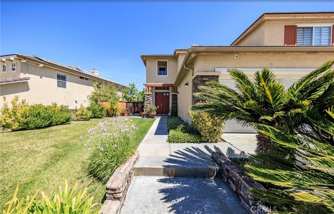
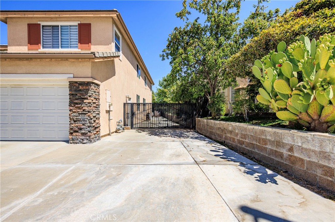
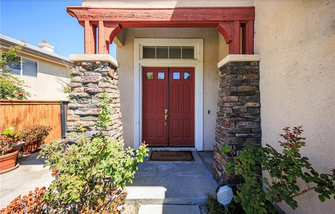
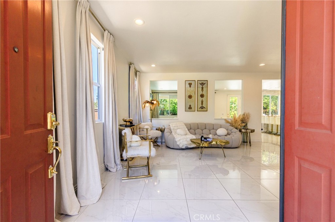
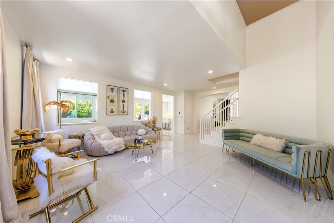
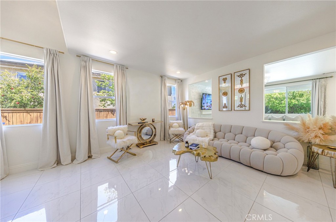
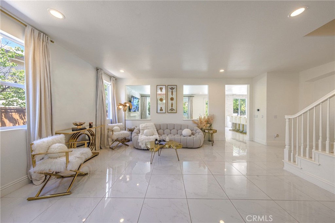
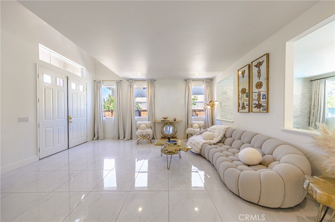
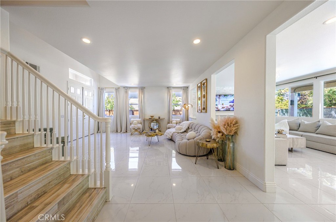
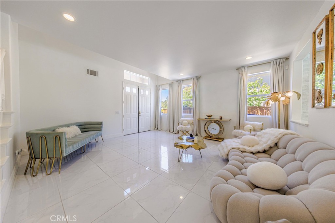
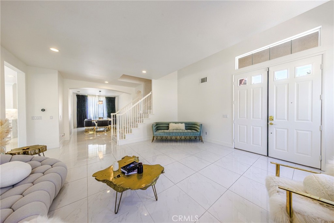
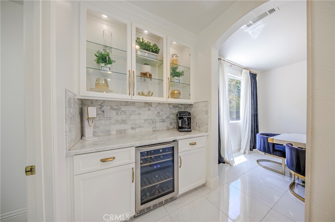
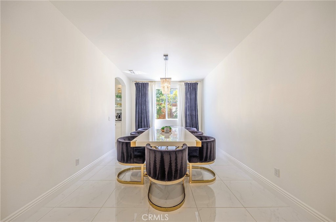
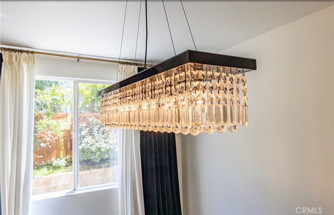
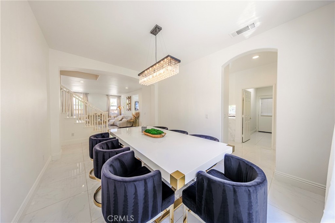
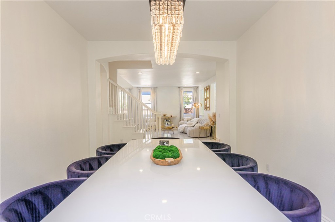
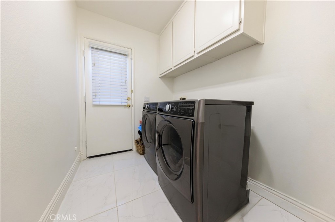
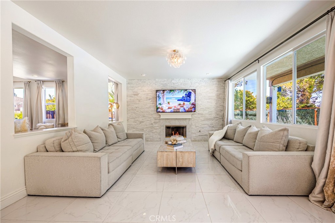
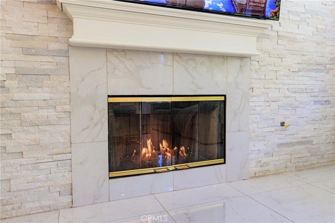
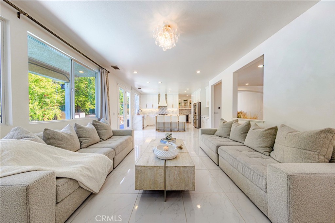
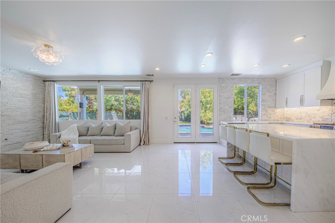
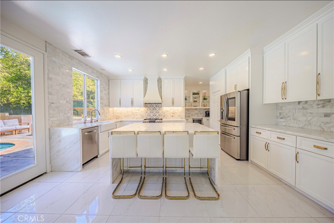
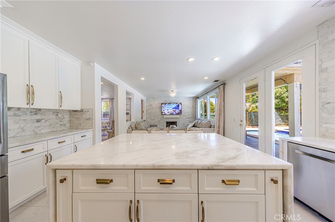
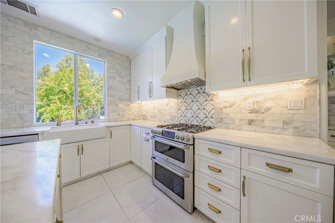
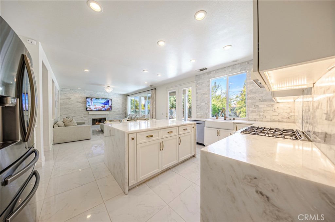
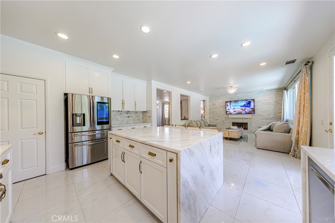
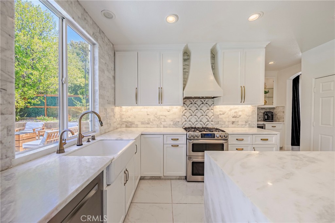
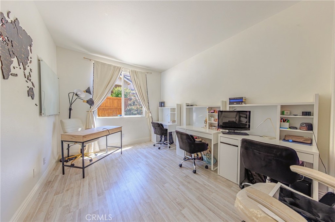
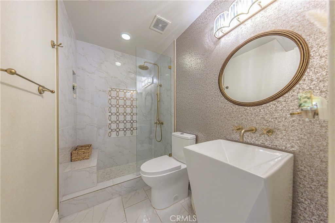
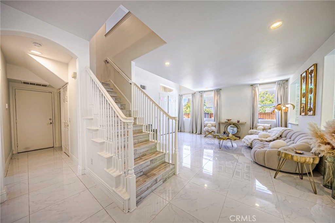
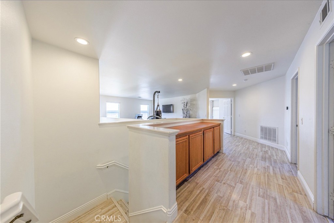
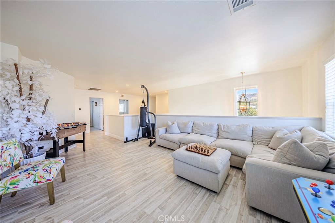
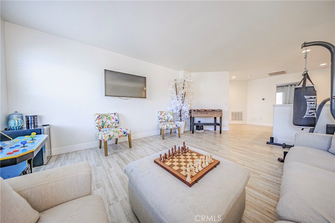
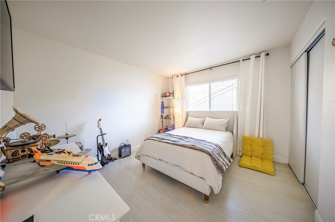
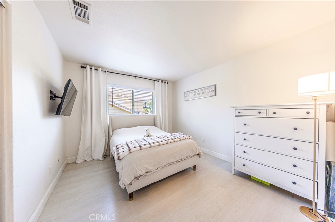
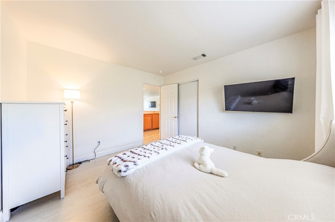
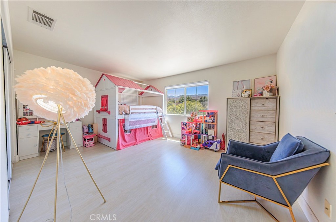
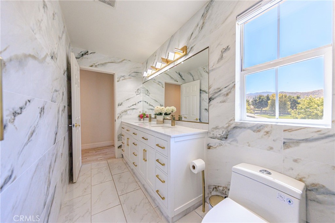
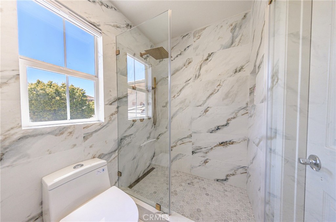
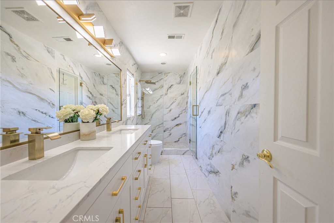
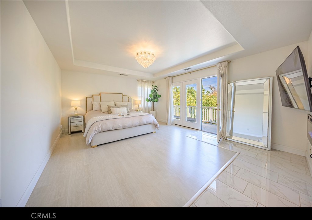
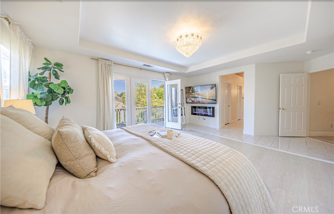
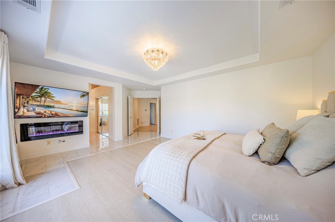
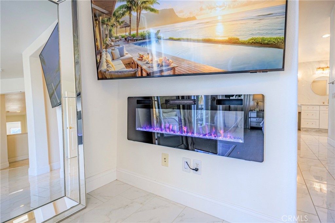
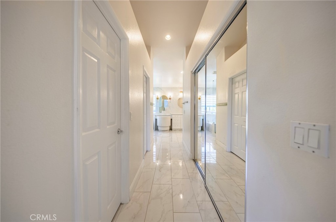
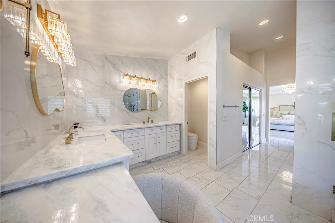
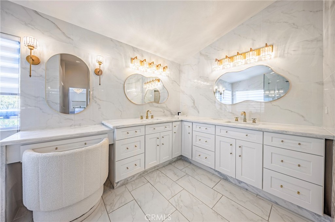
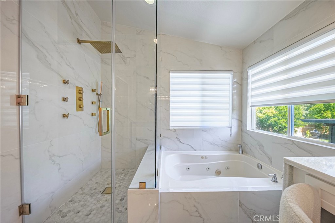
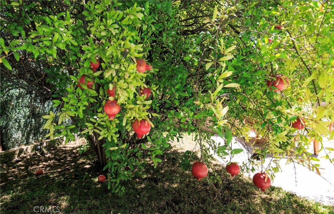
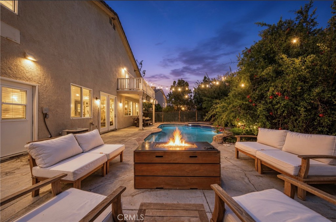
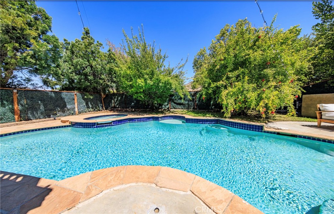
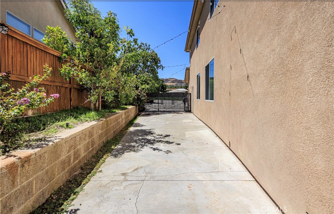
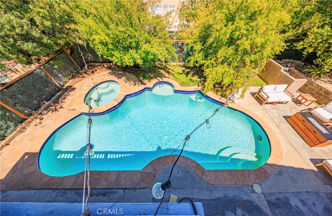
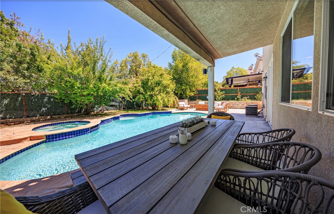
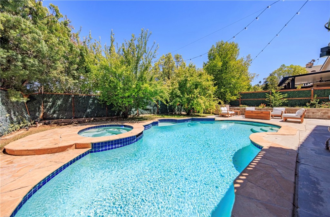
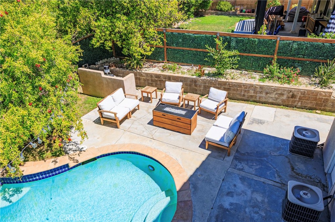
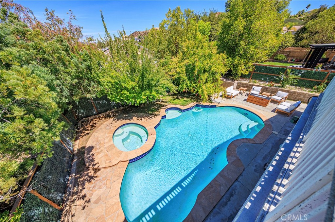
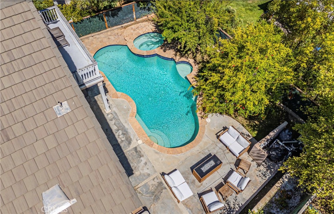
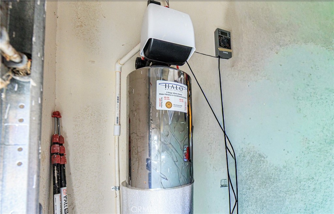
This gorgeous contemporary residence in the prestigious Fair Oaks Ranch community offers nearly 3,200 square feet of stylish living space, featuring five bedrooms three bathrooms. One bedroom with full bath downstairs and stunning modern finishes throughout. At the heart of the home is a beautiful remodeled kitchen showcasing a striking stone center island, breakfast bar, abundant cabinetry, and generous counter space- perfect for both everyday living and entertaining. The open-floor plan flows seamlessly between the formal living room and dining areas and the spacious family room, complete with a fireplace and direct connection to the kitchen. Upstairs, a versatile loft provides the perfect space for a media room, home office, or playroom. The luxurious primary suite offers a private retreat with its own balcony and breathtaking panoramic mountain and valley views. The spa-inspires primary bathroom features dual vanities, a soaking tub, separate shower, and oversized walk-in closets. Step outside to a backyard designed for entertaining, complete with a sparkling pool with jacuzzi along with generous side yard and offering plenty of space for outdoor entertainment. Additional highlights include a three-car garage and dedicated laundry room, water filtration and softener throughout the house,plenty of fruit trees and RV Parking.
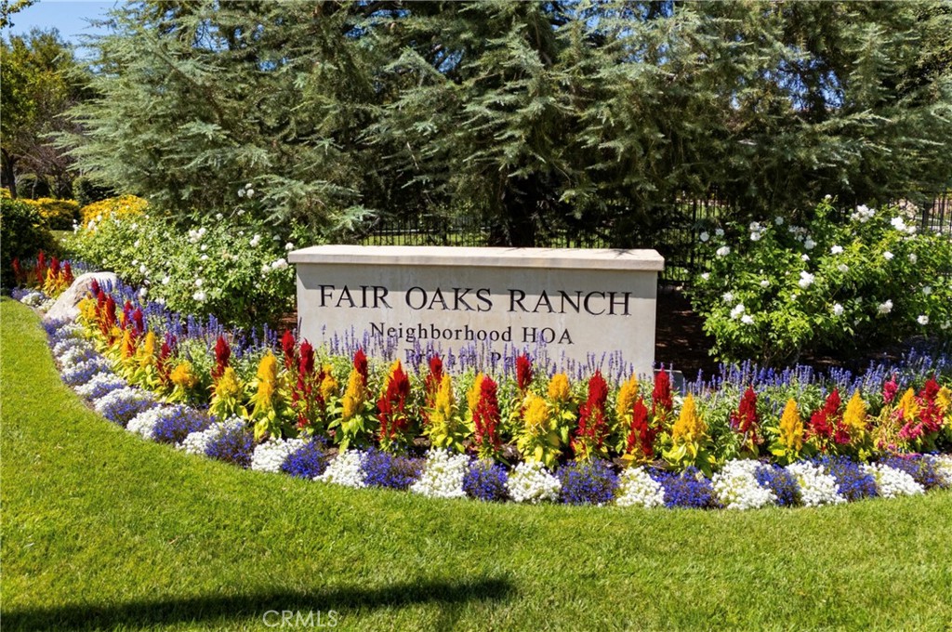
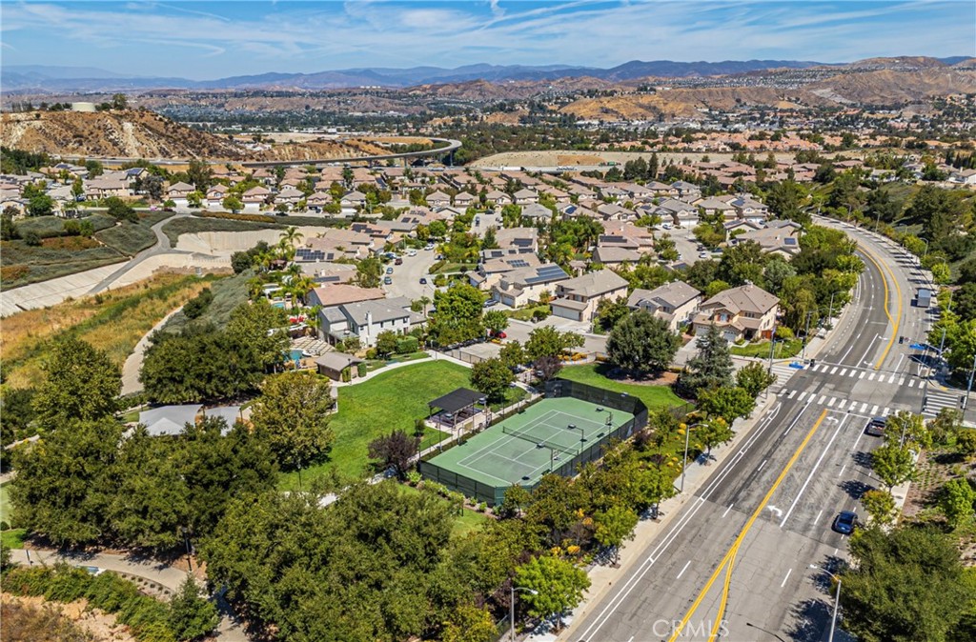
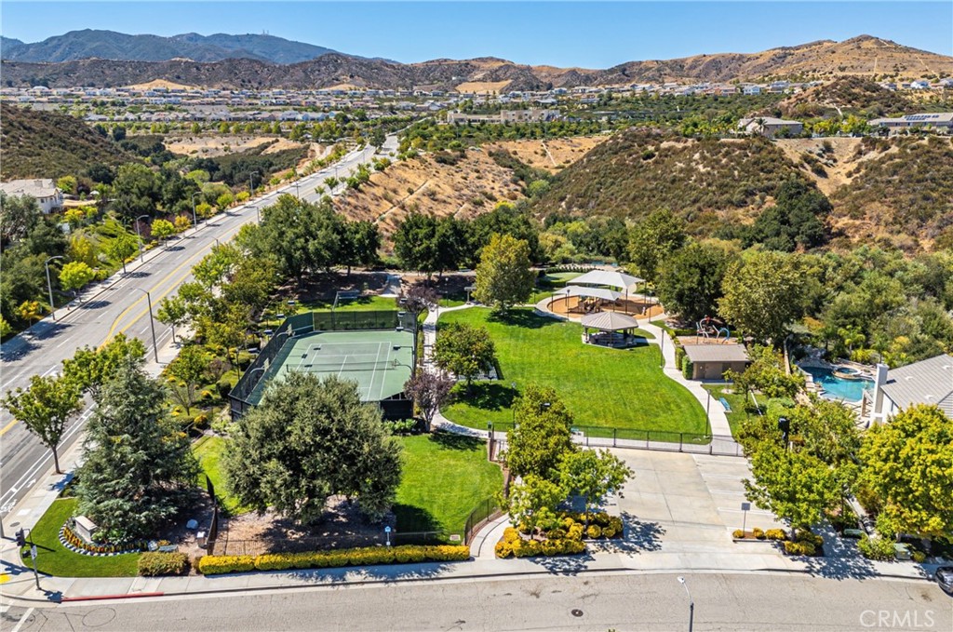
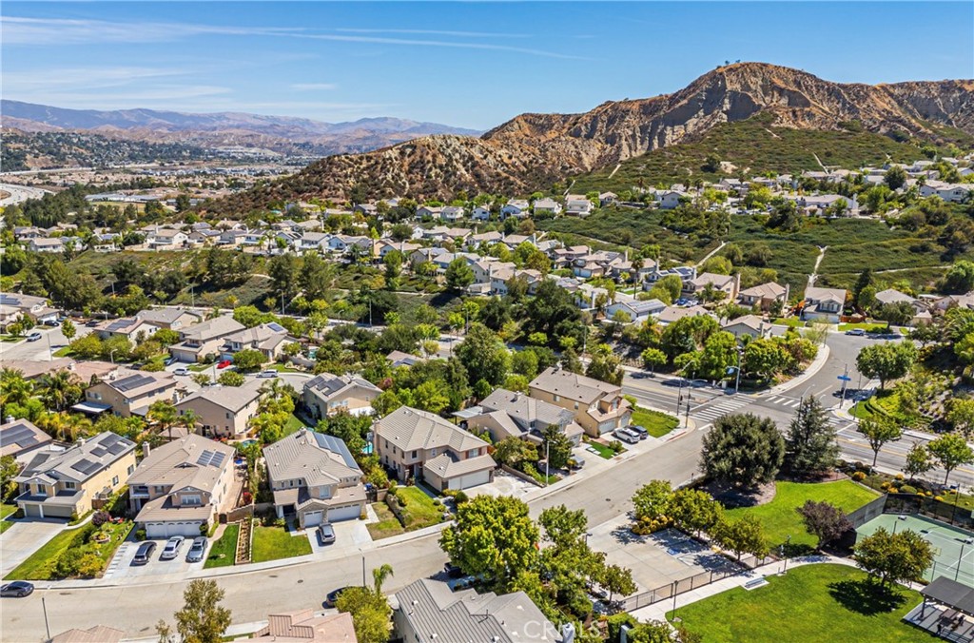
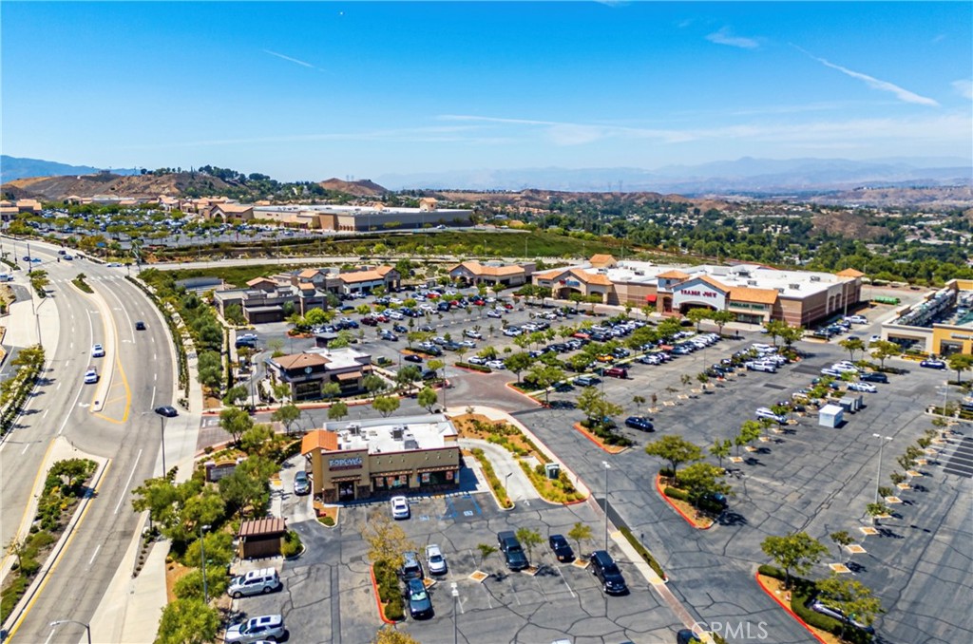
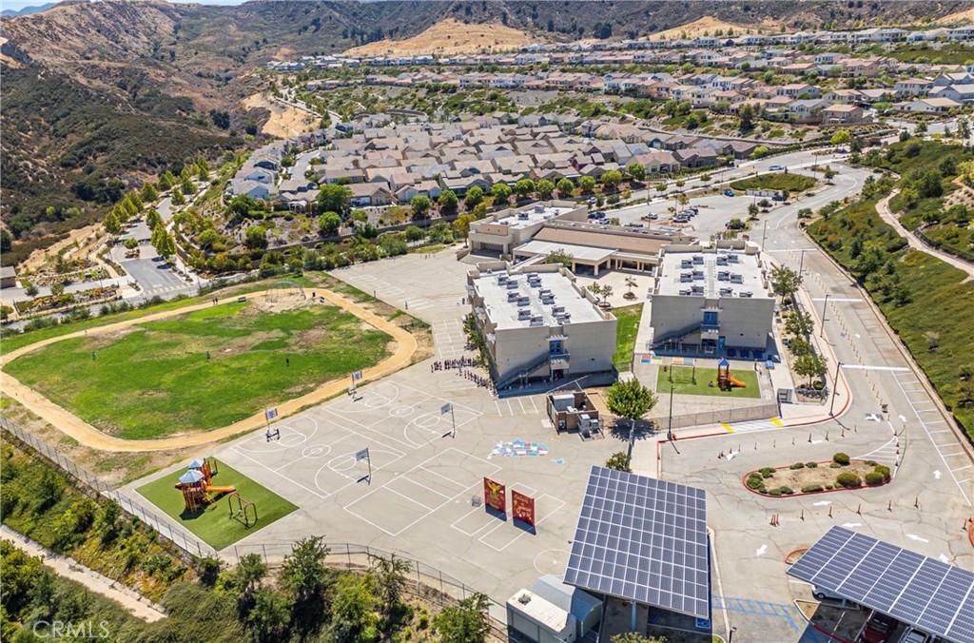
The residents of Fair Oaks Ranch enjoy an exceptional array of community amenities, including tennis and racquetball courts, playgrounds, BBQ areas, hiking trails, swimming pools, and clubhouse. Ideally located near a blue-ribbon schools, shopping around the corner is the Golden Valley Plaza with stores and restaurants. No Mello Roos and low HOA.

5
beds

3
baths

3,192 Sq.Ft. LIVING AREA

6,863 Sq.Ft. lot

Lucia Merchant

Lucia Merchant

Features & Amenities

Interior

  • total bedrooms5
  • Total bathrooms3
  • full bathrooms3
  • Laundry room Laundry Room
  • Flooring Stone
  • Fireplace Family Room
  • APPLIANCES Dryer, Washer
  • other interior Features Breakfast Bar, All Bedrooms Up, Loft

Area & Lot

  • Status Coming Soon
  • Living Area3,192 Sq.Ft.
  • Lot Area6,863 Sq.Ft.
  • MLS® IDSR26181607
  • TypeResidential
  • YEAR BUILT2002
  • NeighborhoodSanta Clarita
  • Architecture StylesContemporary, Traditional
  • View DescriptionCanyon, Hills, Mountain(s), Valley
  • School DistrictLos Angeles Unified

Exterior

  • STORIES2
  • Garage Space3.0
  • water SourcePublic
  • utilitiesCable Available, Water Connected
  • PoolHeated, In Ground, Private, Salt Water, Association
  • lot featuresNear Park
  • parkingDirect Access, Driveway, Garage Faces Front, Garage
  • HEAT TYPECentral
  • AIR CONDITIONINGCentral Air
  • sewerPublic Sewer
  • SubstructureSlab
  • HOA AmenitiesClubhouse, Sport Court, Barbecue, Other, Picnic Area, Playground, Pool, Spa/Hot Tub, Tennis Court(s)
  • security FeaturesCarbon Monoxide Detector(s)

Financial

  • Sales Price$1,350,000
  • HOA $134/mo

Mortgage Calculator

Estimate your monthly mortgage payment, including the principal and interest, property taxes, and HOA. Adjust the values to generate a more accurate rate.
All estimates are provided for informational purposes only. Actual amounts may vary.
$0,000 Your Payment 20 15 65
$0,000 Your Payment

Santa Clarita

We are an incredible suburb nestled just 30 miles north of Los Angeles!

Explore

Work With Bri

Bri King, a seasoned Real Estate professional in the Santa Clarita Valley since 1999, is dedicated to simplifying the buying and selling process with a focus on customer satisfaction. With over 24 years of experience, she provides personalized, stress-free services, leveraging her insights into property values and staging. Known for her non-pressure approach, Bri fosters open, honest consultations and maintains strong relationships with clients long after escrow closes. Experience exceptional service and dedication with Bri King.

Follow Me on Instagram