17916 Spire Court
17916 Spire Court
17916 Spire Court
17916 Spire Court
17916 Spire Court
17916 Spire Court
17916 Spire Court
17916 Spire Court
17916 Spire Court
17916 Spire Court
17916 Spire Court
17916 Spire Court
17916 Spire Court
17916 Spire Court
17916 Spire Court
17916 Spire Court
17916 Spire Court
17916 Spire Court
17916 Spire Court
17916 Spire Court
17916 Spire Court
17916 Spire Court
17916 Spire Court
17916 Spire Court
17916 Spire Court
17916 Spire Court
17916 Spire Court
17916 Spire Court
17916 Spire Court
17916 Spire Court
17916 Spire Court
17916 Spire Court
17916 Spire Court
17916 Spire Court
17916 Spire Court
17916 Spire Court
17916 Spire Court
17916 Spire Court
17916 Spire Court
17916 Spire Court
17916 Spire Court
17916 Spire Court
17916 Spire Court
17916 Spire Court
17916 Spire Court
17916 Spire Court
SEE ALL PHOTOS
17916 Spire Court
17916 Spire Court
17916 Spire Court
17916 Spire Court
17916 Spire Court
17916 Spire Court
17916 Spire Court
17916 Spire Court
17916 Spire Court
17916 Spire Court
17916 Spire Court
17916 Spire Court
17916 Spire Court
17916 Spire Court
17916 Spire Court
17916 Spire Court
17916 Spire Court
17916 Spire Court
17916 Spire Court
17916 Spire Court
17916 Spire Court
17916 Spire Court
17916 Spire Court
17916 Spire Court
17916 Spire Court
17916 Spire Court
17916 Spire Court
17916 Spire Court
17916 Spire Court
17916 Spire Court
17916 Spire Court
17916 Spire Court
17916 Spire Court
17916 Spire Court
17916 Spire Court
17916 Spire Court
17916 Spire Court
17916 Spire Court
17916 Spire Court
17916 Spire Court
17916 Spire Court
17916 Spire Court
17916 Spire Court
17916 Spire Court
17916 Spire Court
17916 Spire Court
Listed by Diiehma Thompson CA DRE# 01259730 with Prime Real Estate 661-713-4233
For Sale

17916 Spire Court

17916 Spire Court, Saugus, CA 91350

$1,049,000
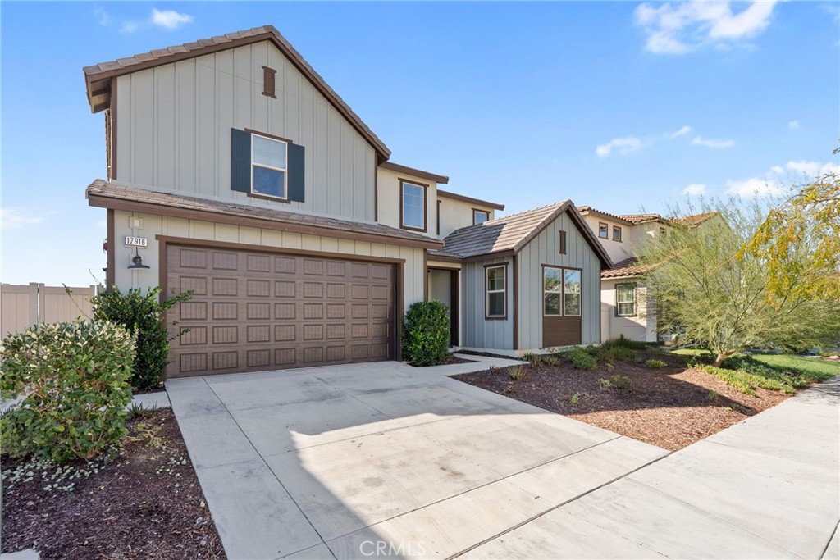
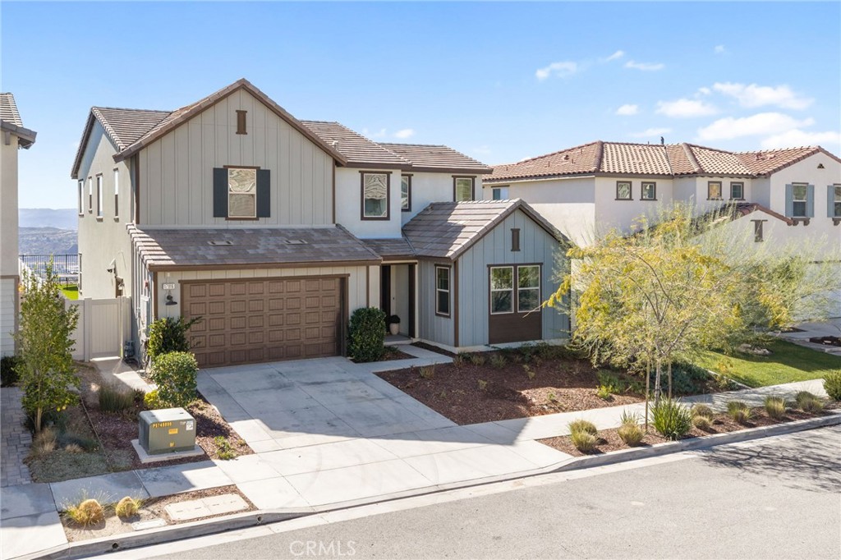
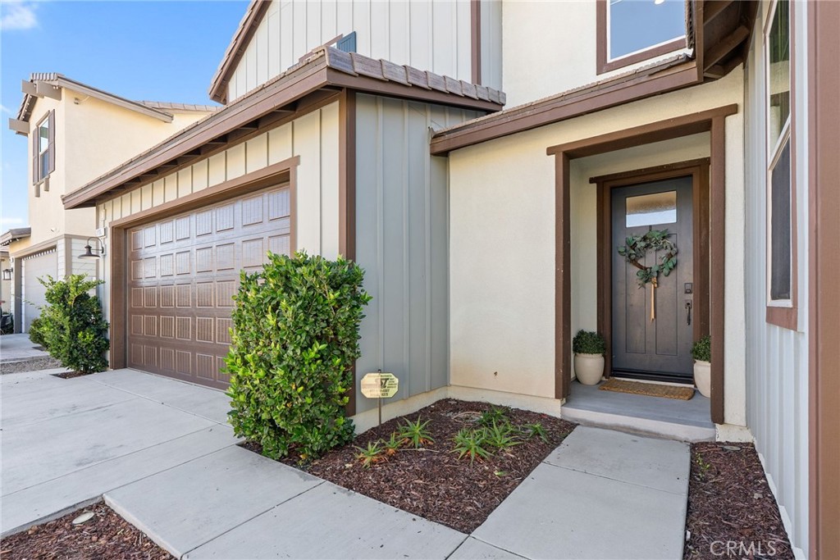
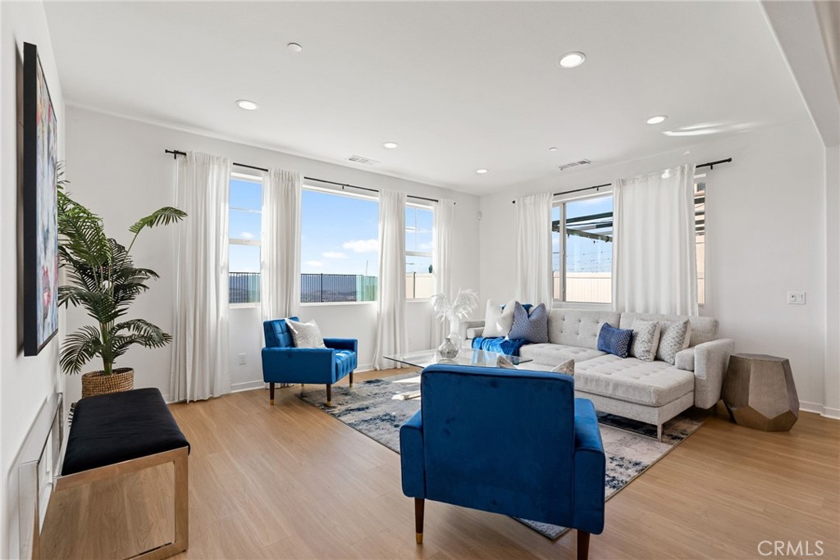
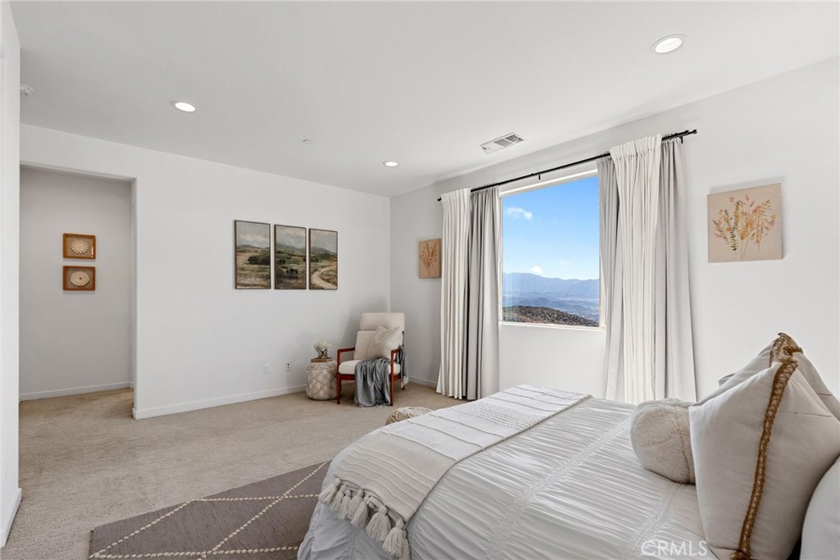
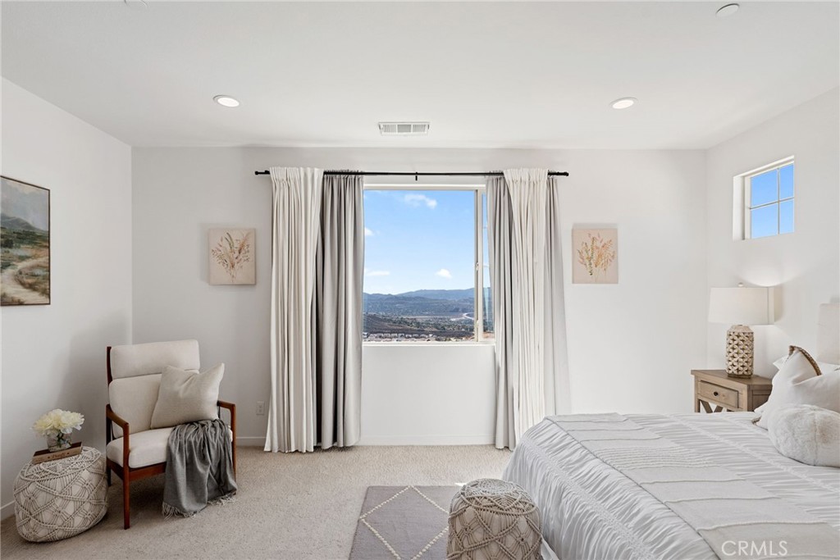
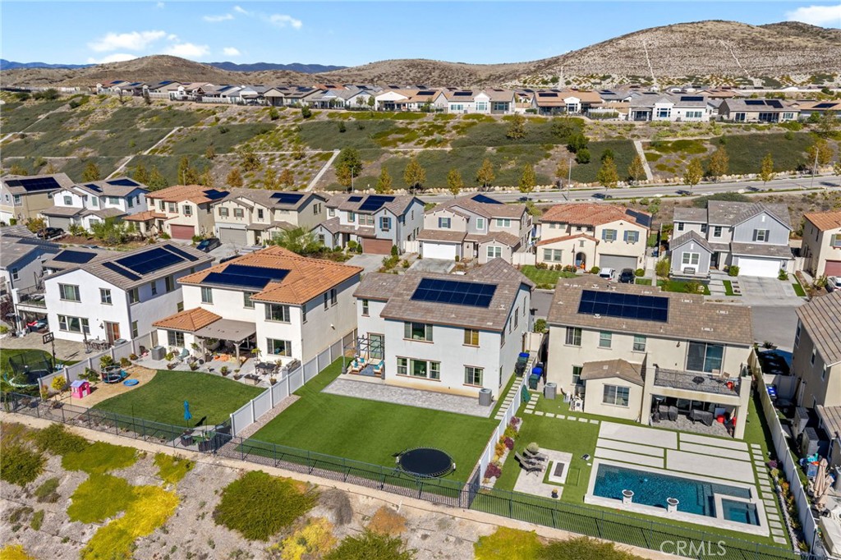
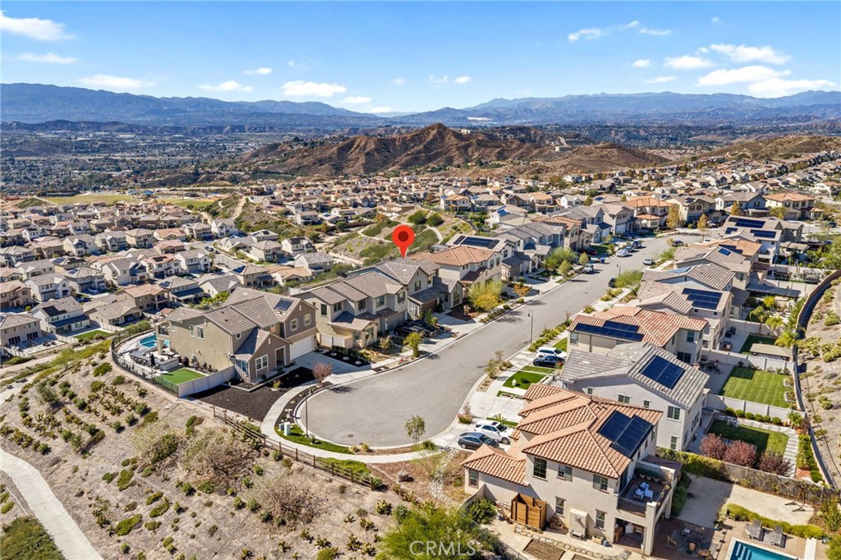
Perfectly situated on a coveted cul-de-sac with virtually no through traffic, this immaculate Tri Pointe residence offers 3 bedrooms, 3 full bathrooms, and 2,871 square feet of beautifully designed living space on a generous 6,835-square-foot premium view lot. Located in the highly desirable Skyline Ranch community, this stunning home blends modern luxury, exceptional versatility, and spectacular unobstructed mountain views with privacy and beautiful curb appeal.

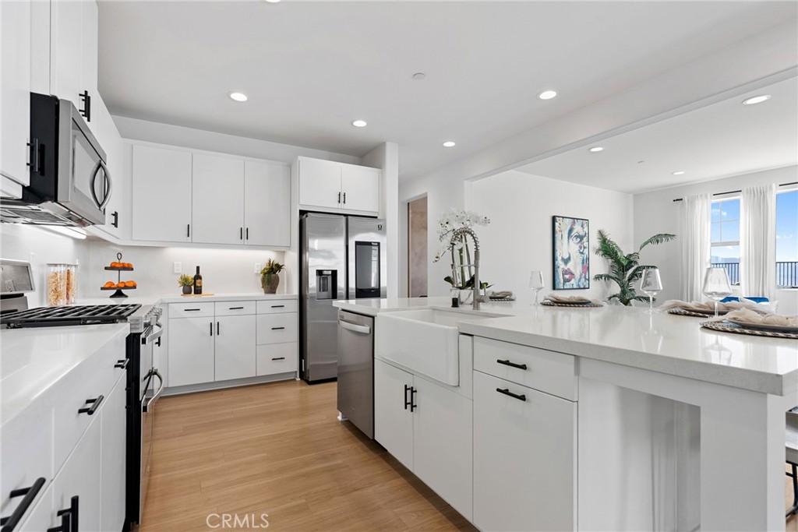
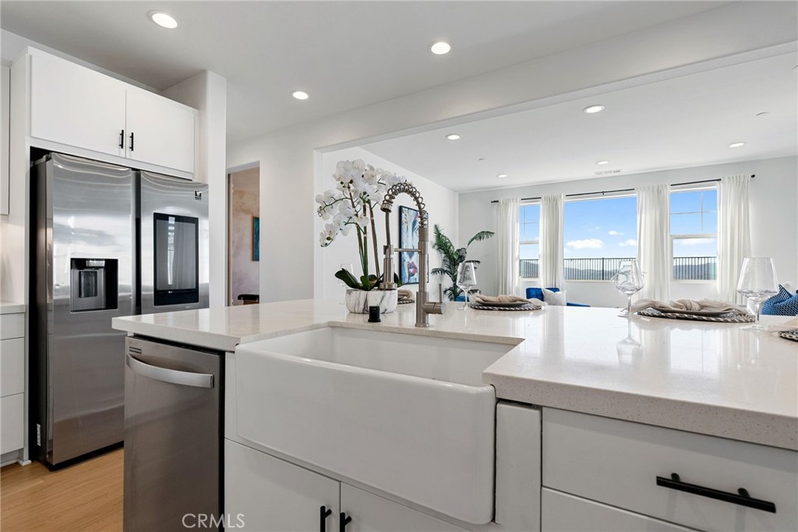
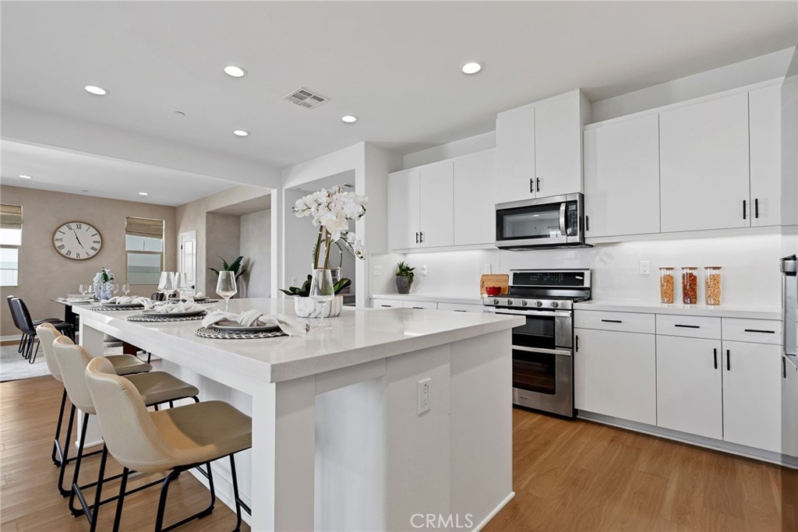
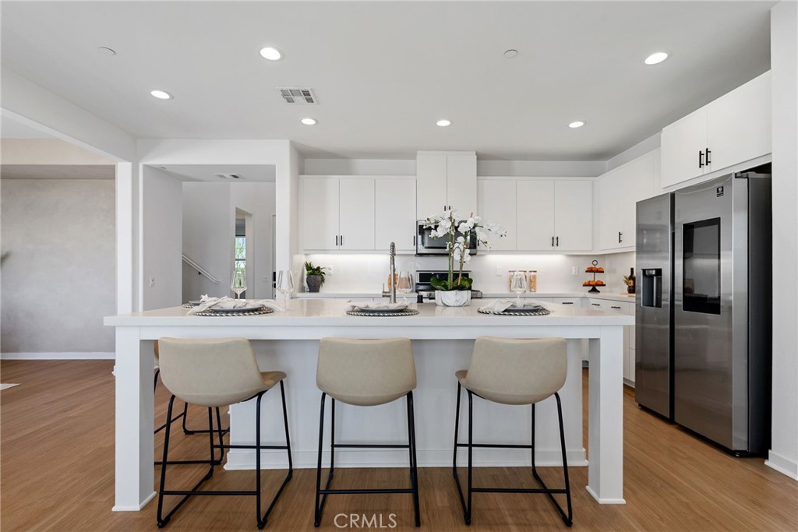
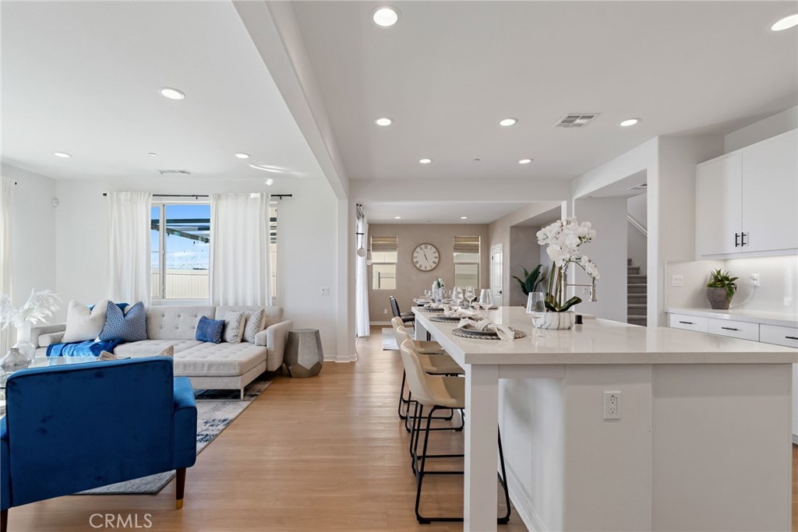
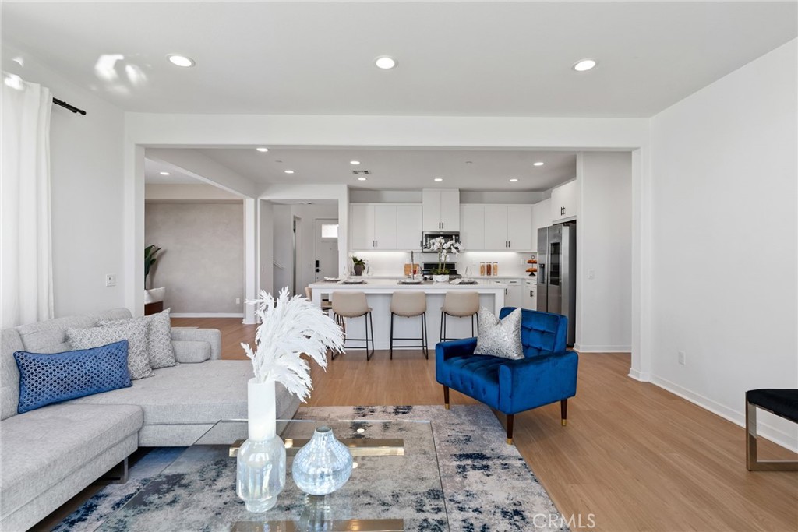
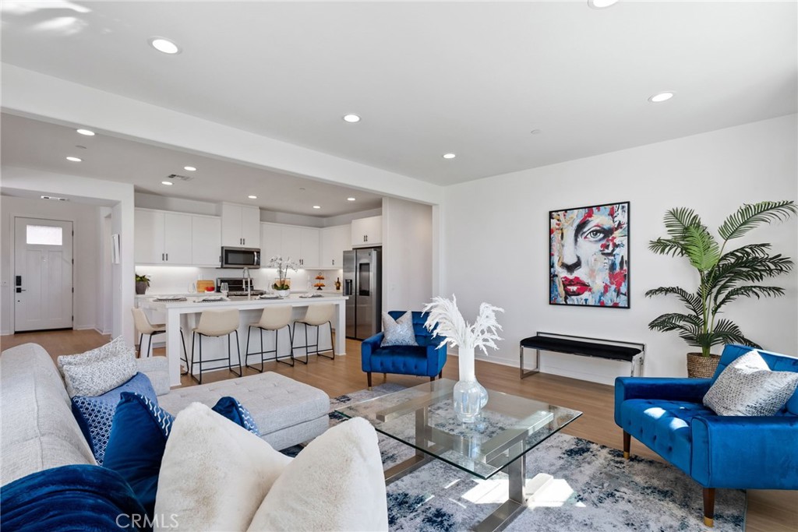
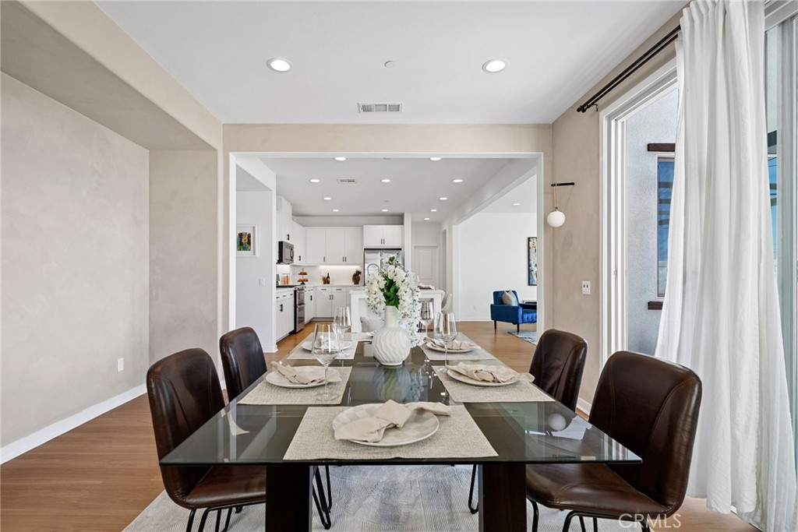
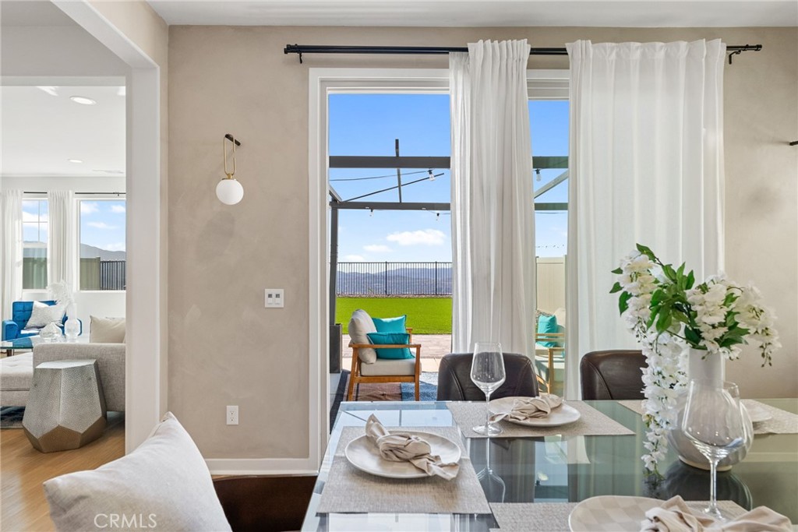
Step inside to a bright, open-concept floor plan featuring a chef-inspired kitchen with pristine quartz countertops, an oversized center island, abundant cabinetry, and premium stainless steel appliances. The kitchen flows seamlessly into the spacious dining and living areas, creating an inviting space for everyday living and entertaining.

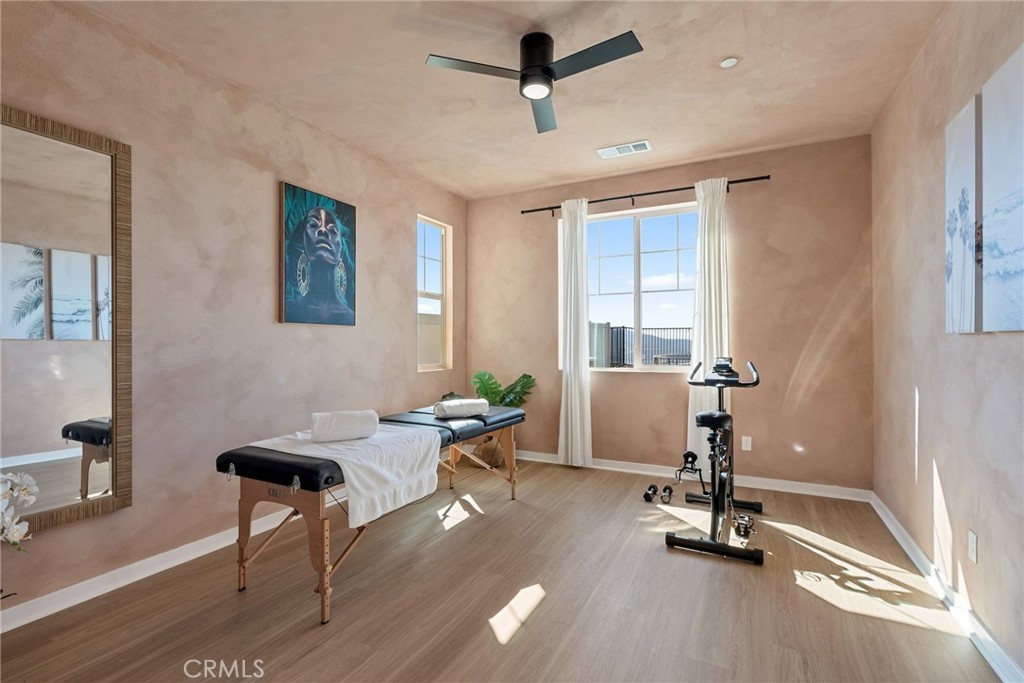
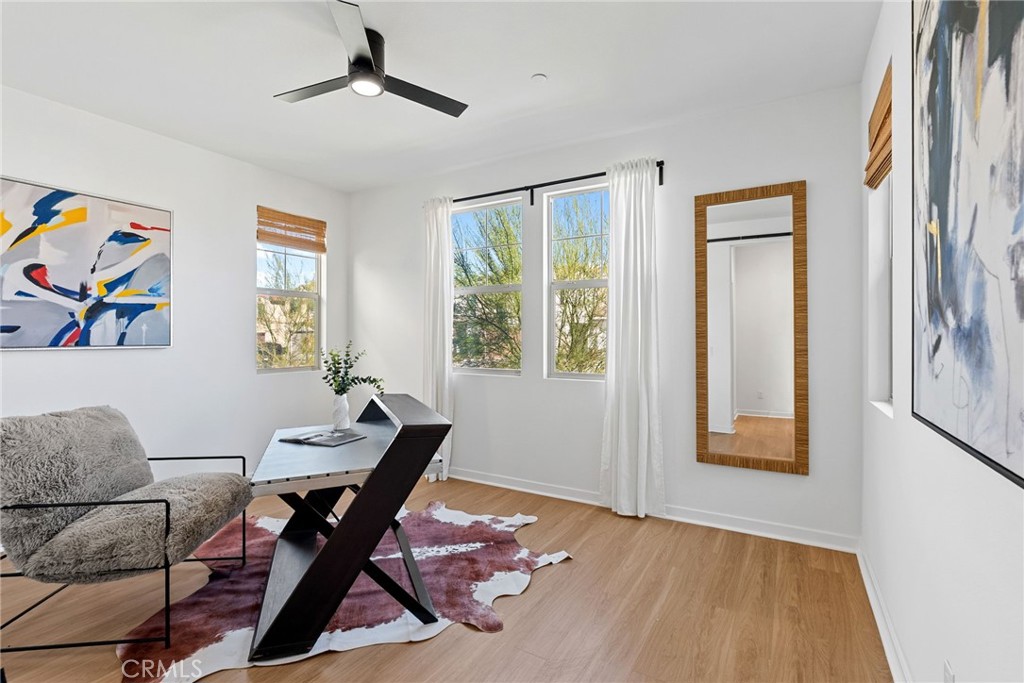
A standout feature is the rare DUAL FLEX-ROOM LAYOUT on the main level! Two separate rooms offer incredible versatility for dual home offices, a fitness or wellness studio, creative workspace, or media lounge.

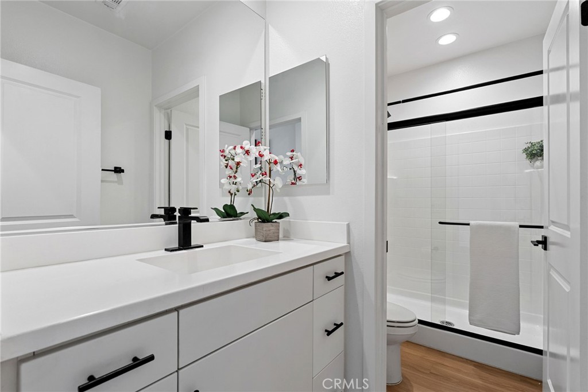
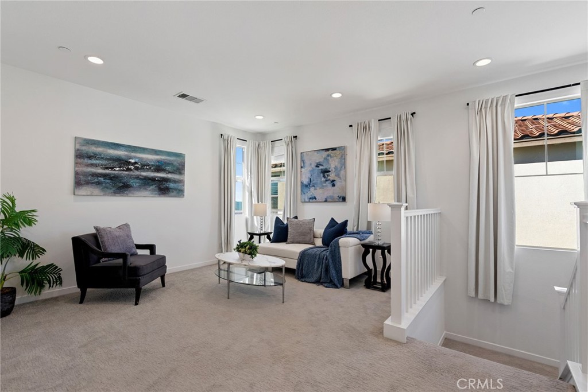
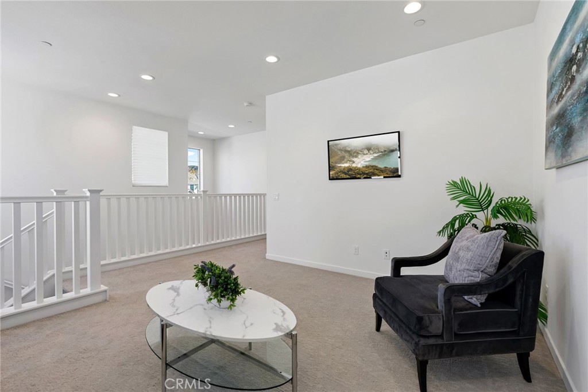
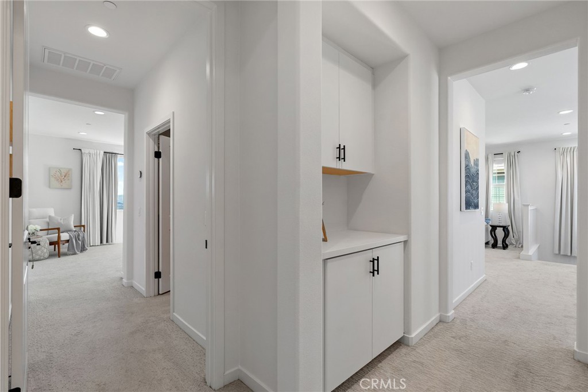
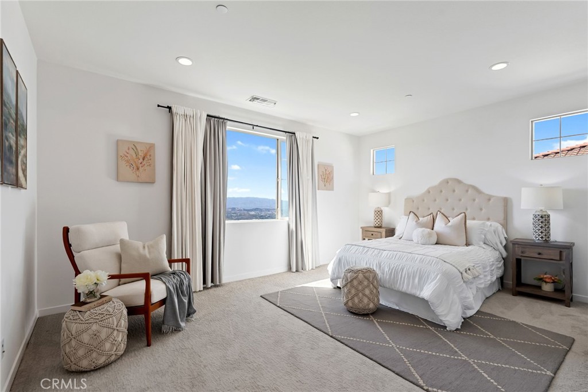
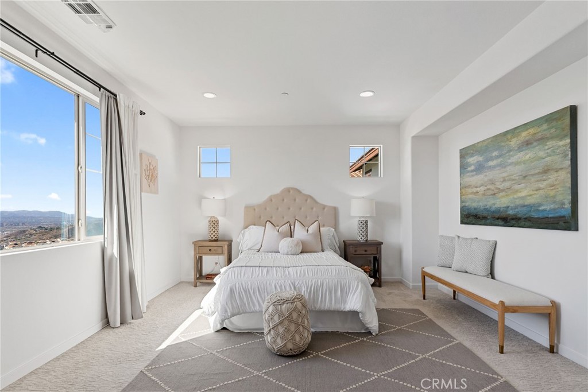
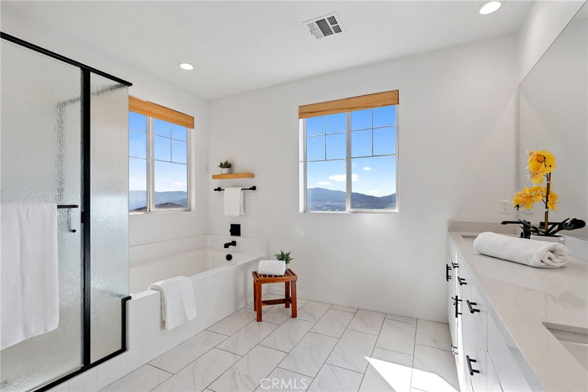
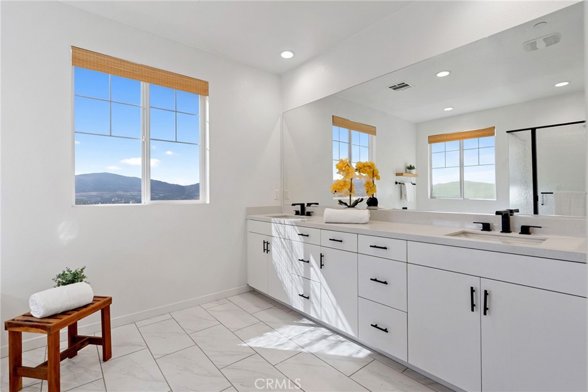
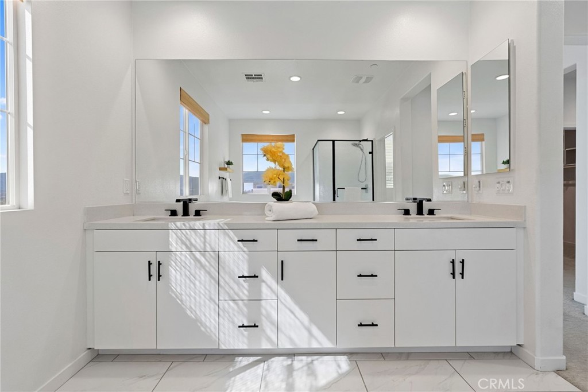
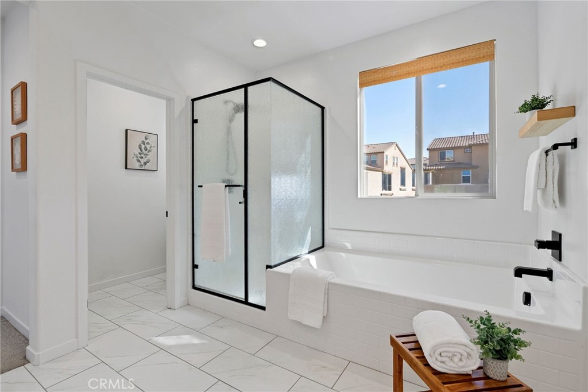
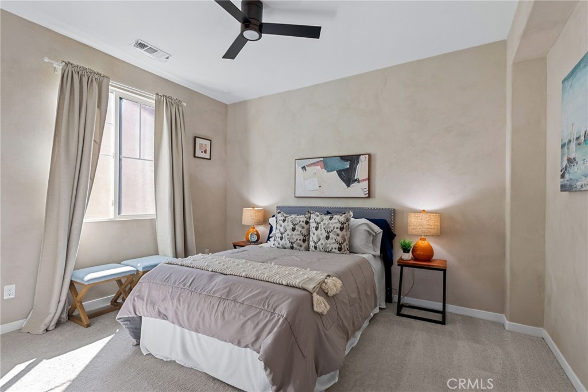
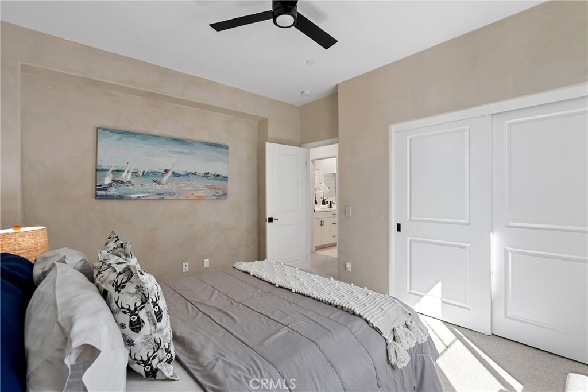
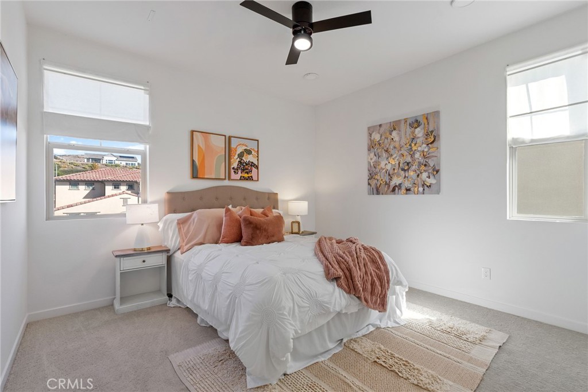
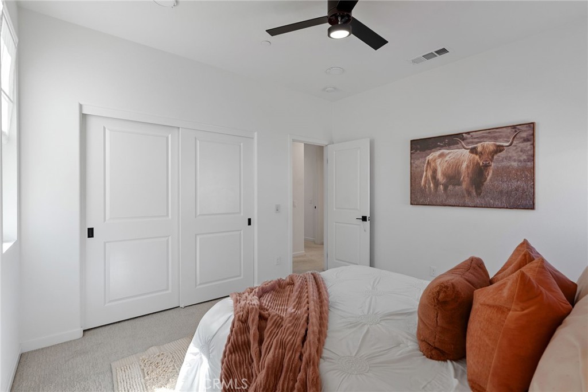
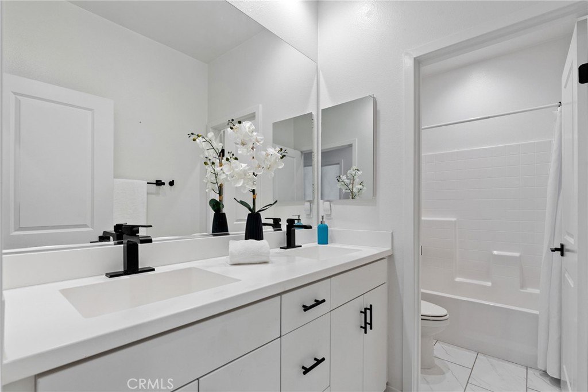
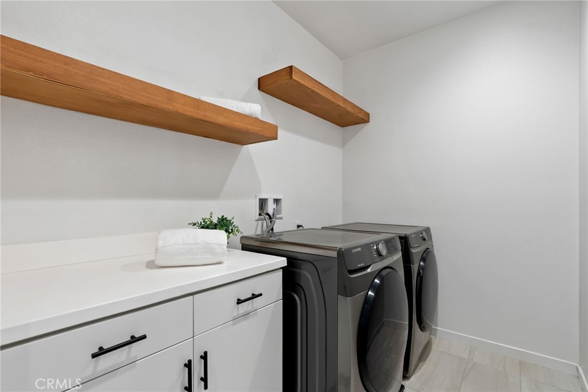
Upstairs, a generous loft provides additional living space, along with three spacious bedrooms and a conveniently located laundry room. The luxurious primary suite features a spa-inspired bathroom with dual vanities, a soaking tub, separate shower, and generous closet space.

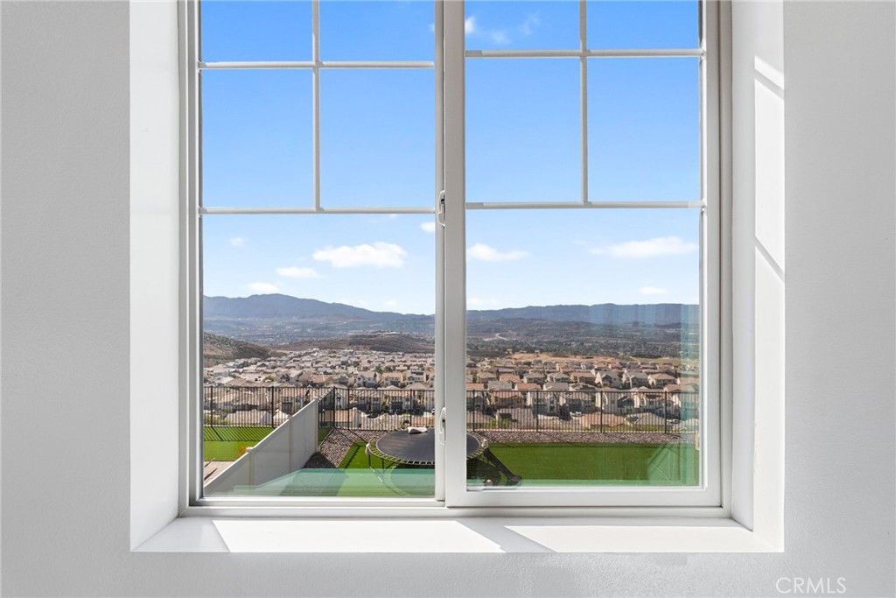
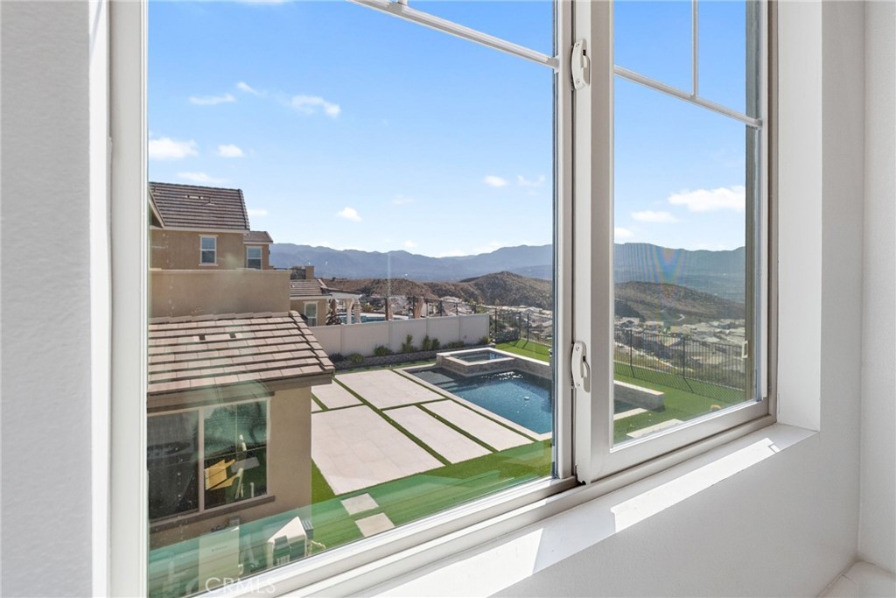
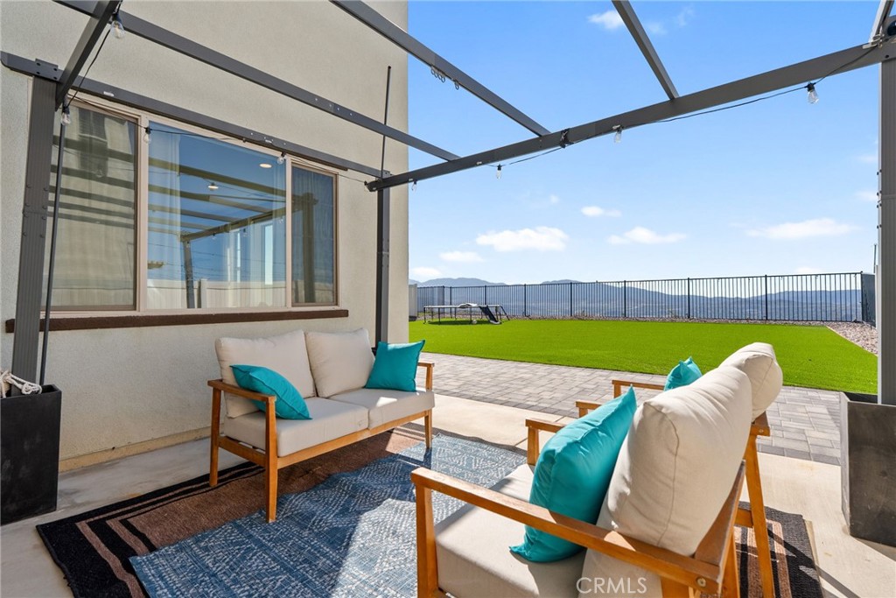
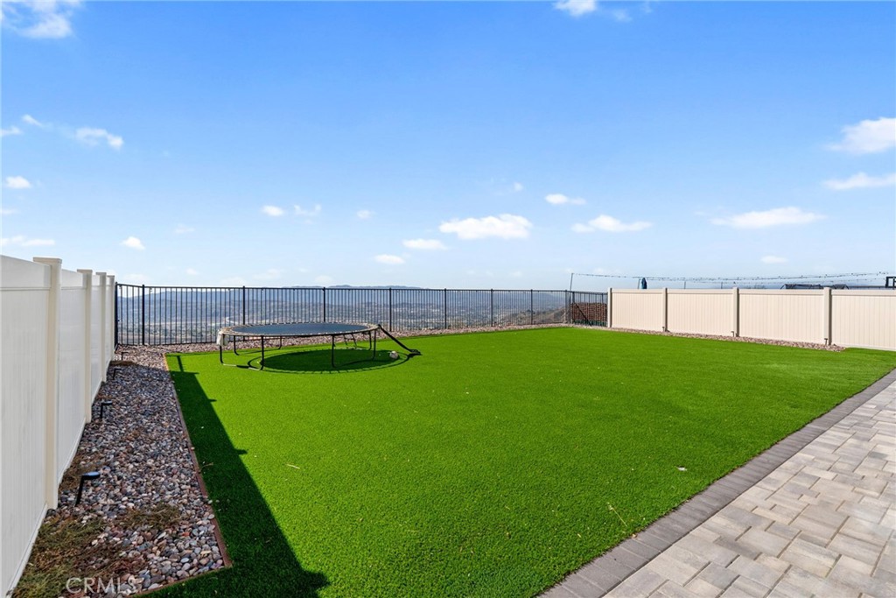
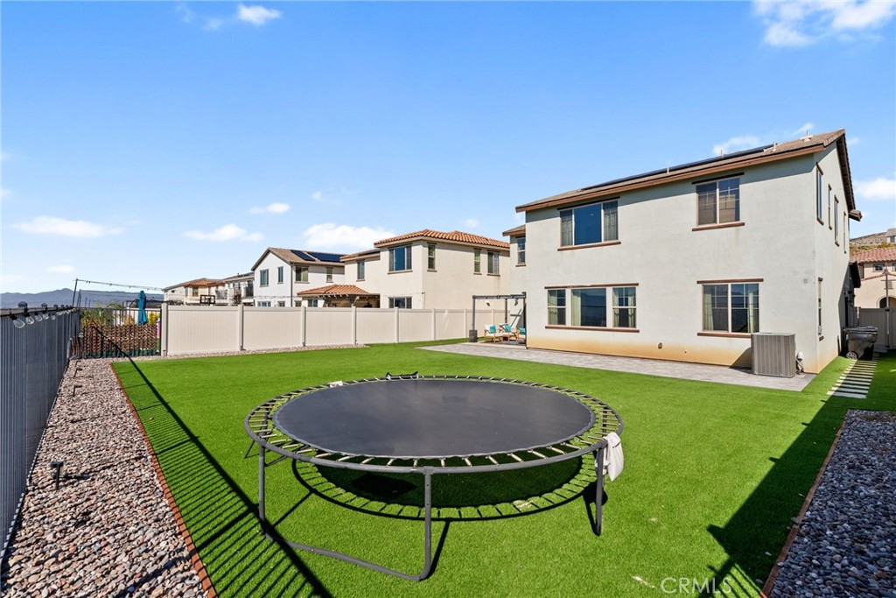
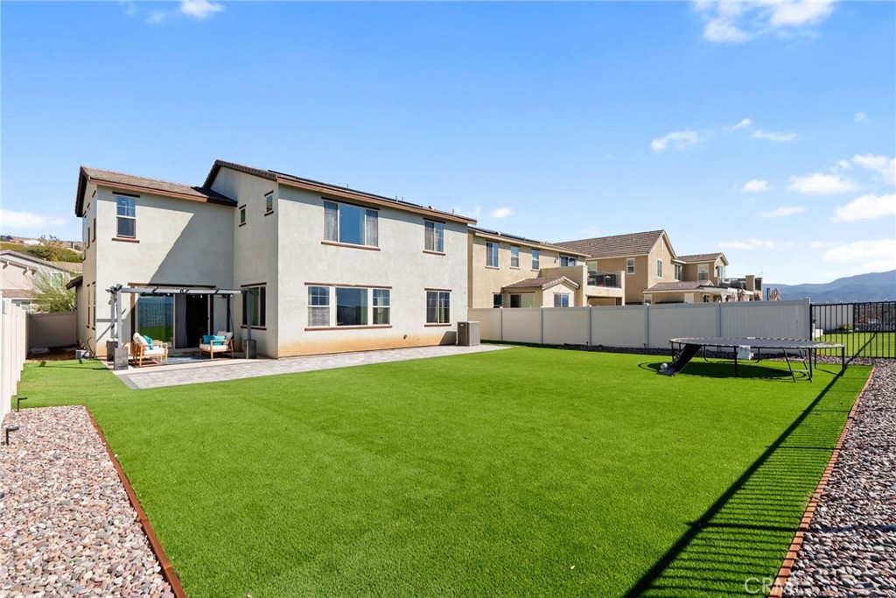
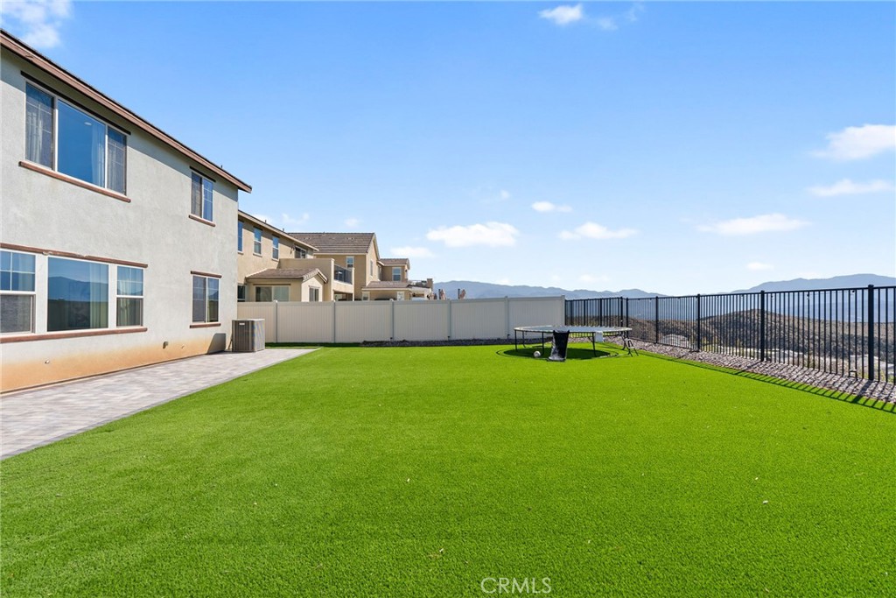
Step outside to an expansive entertainer's backyard featuring low-maintenance artificial turf, attractive landscape pavers, a partially covered patio, and decorative string lighting. Enjoy outdoor dining, relaxing evenings, and BREATHTAKING, UNOBSTRUCTED MOUNTAIN VIEWS that provide a stunning backdrop year-round.

Additional highlights include OWNED SOLAR, a tankless water heater, and an oversized two-car garage with valuable extra space at the rear--ideal for a home workout area, workshop, or additional storage. The refrigerator, washer, and dryer are also included!

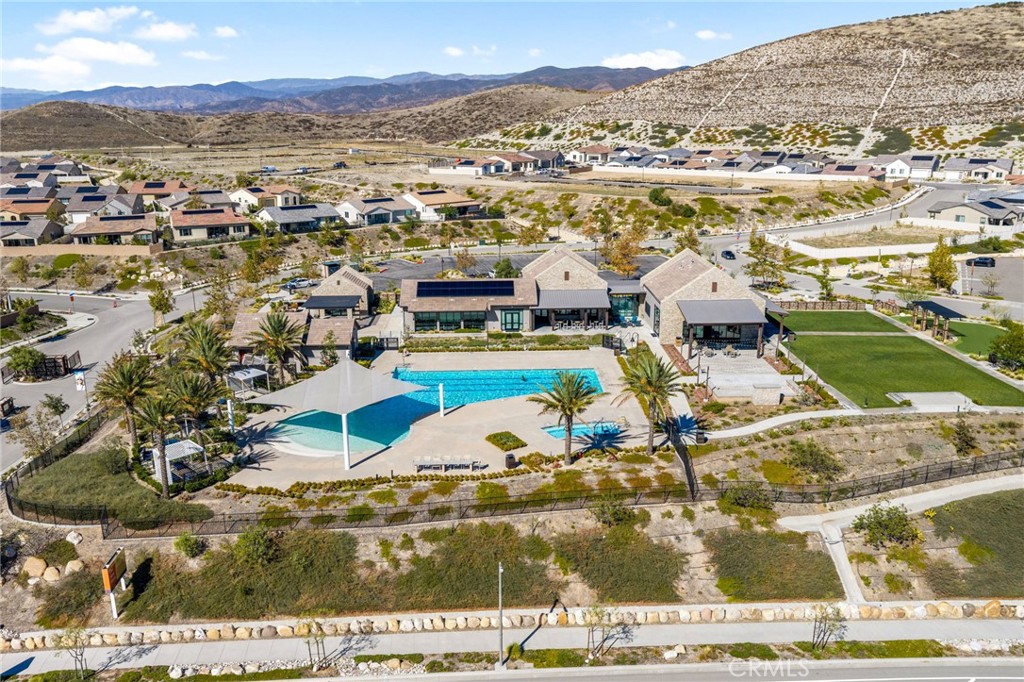
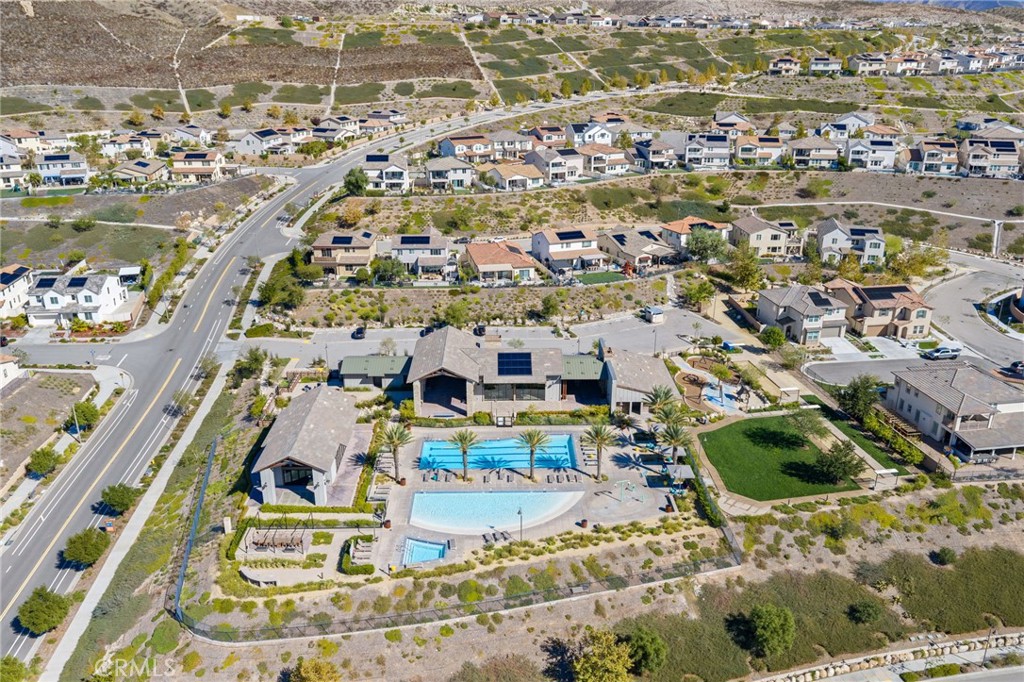
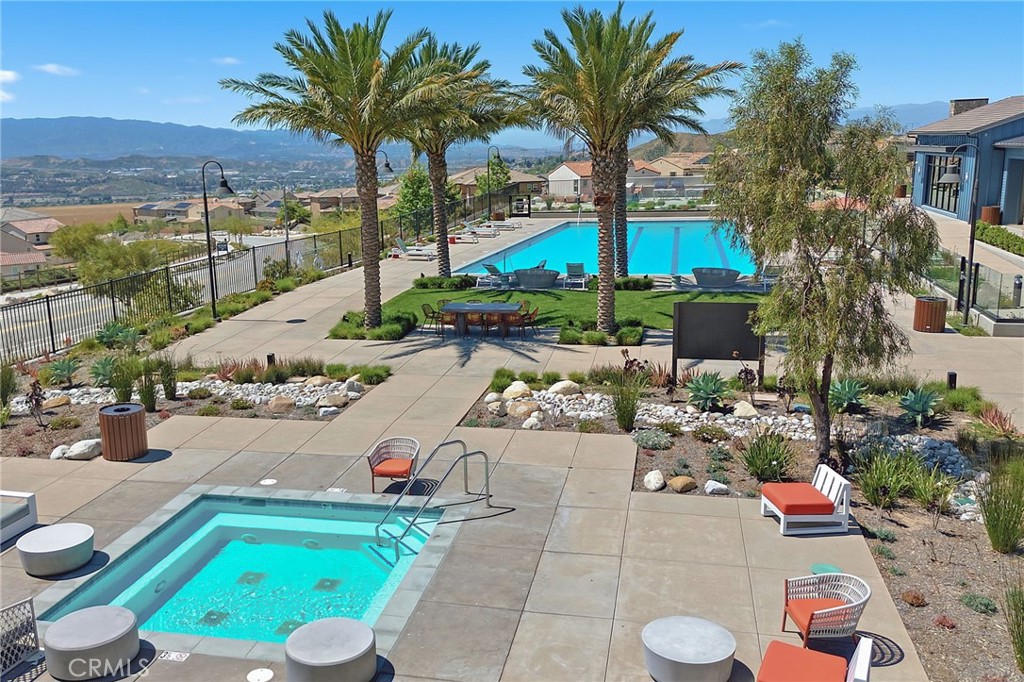
Enjoy Skyline Ranch's exceptional resort-style amenities, including pools, spas, clubhouses, fitness facilities, parks, and scenic walking trails.

Modern elegance, flexible living spaces, and unforgettable views--welcome home to Skyline Ranch!

11/21/2026 1:00PM - 3:00PM PST

3
beds

3
baths

2,871 Sq.Ft. LIVING AREA

6,835 Sq.Ft. lot

Di Thompson

Di Thompson

Features & Amenities

Interior

  • total bedrooms3
  • Total bathrooms3
  • full bathrooms3
  • Laundry room Laundry Room, Upper Level
  • Flooring Carpet, Laminate
  • Fireplace None
  • APPLIANCES Dishwasher, ENERGY STAR Qualified Appliances, ENERGY STAR Qualified Water Heater, Disposal, Gas Oven, Refrigerator, Tankless Water Heater, Vented Exhaust Fan, Water To Refrigerator, Water Heater, Dryer, Washer
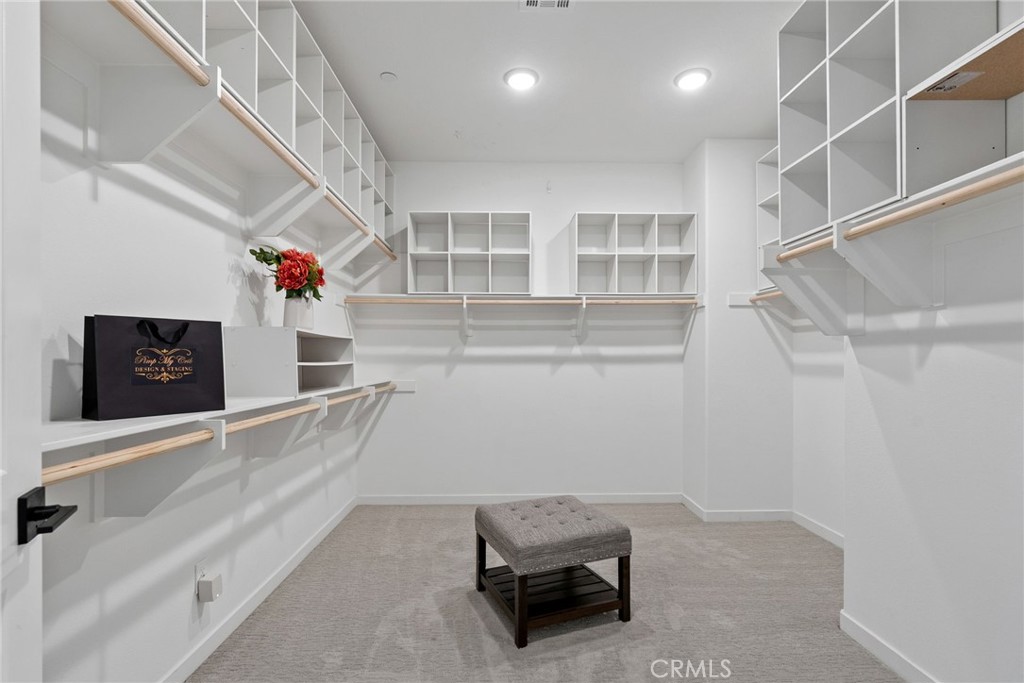
  • other interior Features Ceiling Fan(s), Separate/Formal Dining Room, Open Floorplan, Pantry, Quartz Counters, Recessed Lighting, Storage, Wired for Data, Wired for Sound, All Bedrooms Down, Loft, Primary Suite, Walk-In Pantry, Walk-In Closet(s)

Area & Lot

  • Status For Sale
  • OPEN HOUSE

    11/21/2026 1:00PM - 3:00PM PST

  • Living Area2,871 Sq.Ft.
  • Lot Area6,835 Sq.Ft.
  • MLS® IDSR26229824
  • TypeResidential
  • YEAR BUILT2020
  • NeighborhoodSanta Clarita
  • View DescriptionCity Lights, Mountain(s), Neighborhood
  • High SchoolGolden Valley
  • School DistrictWilliam S. Hart Union

Exterior

  • STORIES2
  • Garage Space2.0
  • water SourcePublic
  • utilitiesCable Available, Electricity Connected, Natural Gas Connected, Phone Available, Sewer Connected, Water Connected
  • PoolAssociation
  • roofComposition, Fire Proof
  • lot features0-1 Unit/Acre, Cul-De-Sac, Sprinklers In Rear, Sprinklers In Front, Landscaped, Sprinklers Timer, Sprinkler System, Yard
  • parkingDoor-Single, Garage Faces Front, Garage, Garage Door Opener, On Street
  • HEAT TYPECentral, Solar
  • AIR CONDITIONINGCentral Air
  • sewerPublic Sewer
  • SubstructureSlab
  • HOA AmenitiesCall for Rules, Sport Court, Fitness Center, Fire Pit, Meeting Room, Meeting/Banquet/Party Room, Outdoor Cooking Area, Barbecue, Picnic Area, Playground, Pool, Recreation Room, Spa/Hot Tub, Security, Trail(s)
  • security FeaturesPrewired, Security System, Carbon Monoxide Detector(s), Smoke Detector(s)

Financial

  • Sales Price$1,049,000
  • HOA $258/mo
View Virtual Tour
image

Schedule a Showing

I would love to show you our beautiful property. Please select your preferred date and time below. An agent will be in touch shortly to confirm your appointment.

Schedule a Showing

I would love to show you our beautiful property. Please select your preferred date and time below. An agent will be in touch shortly to confirm your appointment.

Thank you for your interest in 17916 Spire Court, Saugus, CA 91350. We are reviewing your request and will be in touch shortly!

Mortgage Calculator

Estimate your monthly mortgage payment, including the principal and interest, property taxes, and HOA. Adjust the values to generate a more accurate rate.
All estimates are provided for informational purposes only. Actual amounts may vary.
$0,000 Your Payment 20 15 65
$0,000 Your Payment

Santa Clarita

We are an incredible suburb nestled just 30 miles north of Los Angeles!

Explore

Work With Bri

Bri King, a seasoned Real Estate professional in the Santa Clarita Valley since 1999, is dedicated to simplifying the buying and selling process with a focus on customer satisfaction. With over 24 years of experience, she provides personalized, stress-free services, leveraging her insights into property values and staging. Known for her non-pressure approach, Bri fosters open, honest consultations and maintains strong relationships with clients long after escrow closes. Experience exceptional service and dedication with Bri King.

Follow Me on Instagram