27534 Elderberry Drive
Listed by Joyce Lee CA DRE# 01746281 with Toll Brothers, Inc. 818-366-1132
Sold

27534 Elderberry Drive

27534 Elderberry Drive, Valencia, CA 91381

$1,479,825
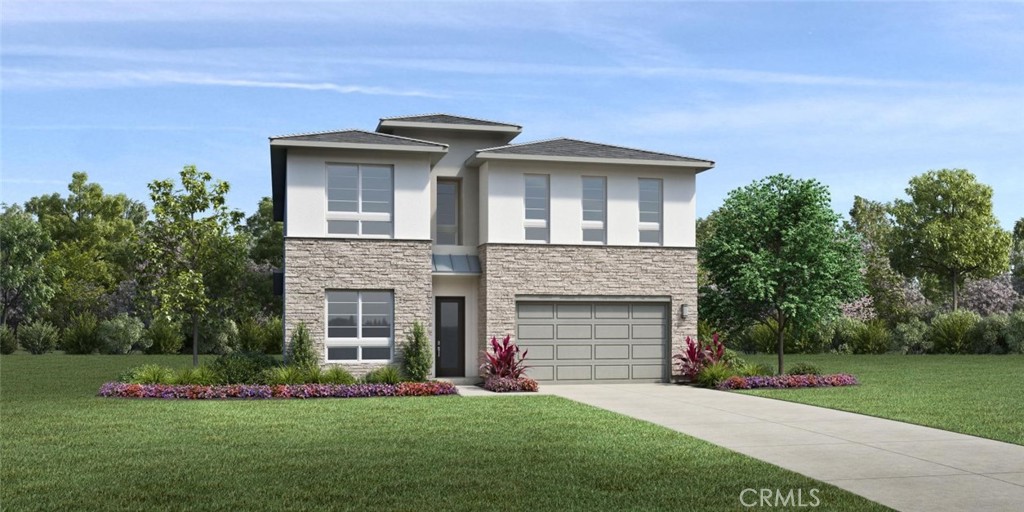
*****Photos on this listing are of the Model home. Not actual home for sale.***** Step into elevated living in this brand-new, move-in ready home in the Skylar II community by Toll Brothers in West Valencia. Thoughtfully designed and expertly crafted, this modern residence blends architectural elegance with everyday comfort. As you enter, you're welcomed by a dramatic two-story foyer with soaring 20-foot ceilings that sets the tone for the light-filled, open-concept floor plan. The great room features an inviting linear fireplace, creating a perfect centerpiece for both entertaining and relaxing. The chef's kitchen is a showstopper with a stunning waterfall-edge quartz island, premium Wolf appliances and rich maple Craftsman Chateau cabinetry--designed to impress and built to perform. This home offers the largest backyard available among move-in ready homes in the community, providing an opportunity to design your own private outdoor oasis. A first-floor bedroom with en-suite bath offers flexibility for guests or a home office. Upstairs, all secondary bedrooms include their own private bathrooms for maximum comfort and convenience. Retreat to the luxurious primary suite, complete with a spacious sitting area and a spa-inspired bathroom featuring a free standing tub, quartz countertops, a large walk-in shower and a generous walk-in closet. Located in the desirable FivePoint community, residents enjoy resort-style amenities including a recreation room, three pools, and a hot tub. Close to major freeways and top-rated schools, this exceptional home combines luxury, comfort and convenience. With designer finishes, Toll Brothers' renowned craftsmanship, and immediate availability--this is the dream home you've been waiting for. Schedule your private tour today!

5
beds

6
baths

3,942 Sq.Ft. LIVING AREA

7,735 Sq.Ft. lot

Lucia Merchant

Lucia Merchant

Features & Amenities

Interior

  • total bedrooms5
  • Total bathrooms6
  • full bathrooms5
  • half bathroom1
  • Laundry room Washer Hookup, Gas Dryer Hookup, Inside, Upper Level
  • Flooring Carpet, Tile, Vinyl
  • Fireplace Great Room
  • APPLIANCES 6 Burner Stove, Free-Standing Range, Gas Cooktop, Gas Oven, Microwave, Refrigerator, Range Hood, Tankless Water Heater
  • other interior Features Breakfast Bar, Separate/Formal Dining Room, High Ceilings, Open Floorplan, Pantry, Recessed Lighting, Storage, Two Story Ceilings, Wired for Sound, Bedroom on Main Level, Loft, Primary Suite, Walk-In Pantry, Walk-In Closet(s)

Area & Lot

  • Status Sold
  • Date Sold August 1, 2025
  • Living Area3,942 Sq.Ft.
  • Lot Area7,735 Sq.Ft.
  • MLS® IDSR25148549
  • TypeResidential
  • YEAR BUILT2025
  • Architecture StylesSee Remarks
  • View DescriptionNone
  • Elementary SchoolOak Hills
  • Middle SchoolRancho Pico
  • High SchoolWest Ranch
  • School DistrictWilliam S. Hart Union

Exterior

  • STORIES2
  • Garage Space2.0
  • water SourcePublic
  • utilitiesCable Available, Electricity Connected, Natural Gas Connected, Phone Available, Sewer Connected, Underground Utilities, Water Connected
  • PoolCommunity, Association
  • roofConcrete
  • lot featuresRectangular Lot, Yard
  • parkingDirect Access, Driveway, Garage, Tandem
  • HEAT TYPEHeat Pump, Natural Gas, Solar
  • AIR CONDITIONINGCentral Air, Heat Pump, Zoned
  • sewerPublic Sewer
  • SubstructureSlab
  • HOA AmenitiesClubhouse, Barbecue, Playground, Pool, Spa/Hot Tub, Trail(s)
  • security FeaturesCarbon Monoxide Detector(s), Smoke Detector(s)
  • Green featuresSolar

Financial

  • Sales Price$1,479,825
  • HOA $250/mo

Work With Bri

Bri King, a seasoned Real Estate professional in the Santa Clarita Valley since 1999, is dedicated to simplifying the buying and selling process with a focus on customer satisfaction. With over 24 years of experience, she provides personalized, stress-free services, leveraging her insights into property values and staging. Known for her non-pressure approach, Bri fosters open, honest consultations and maintains strong relationships with clients long after escrow closes. Experience exceptional service and dedication with Bri King.

Follow Me on Instagram