19867 Collins Road
19867 Collins Road
19867 Collins Road
19867 Collins Road
19867 Collins Road
19867 Collins Road
19867 Collins Road
19867 Collins Road
19867 Collins Road
19867 Collins Road
19867 Collins Road
19867 Collins Road
19867 Collins Road
19867 Collins Road
19867 Collins Road
19867 Collins Road
19867 Collins Road
19867 Collins Road
19867 Collins Road
19867 Collins Road
19867 Collins Road
19867 Collins Road
19867 Collins Road
19867 Collins Road
19867 Collins Road
19867 Collins Road
19867 Collins Road
19867 Collins Road
19867 Collins Road
19867 Collins Road
19867 Collins Road
19867 Collins Road
19867 Collins Road
19867 Collins Road
19867 Collins Road
19867 Collins Road
19867 Collins Road
19867 Collins Road
19867 Collins Road
19867 Collins Road
19867 Collins Road
19867 Collins Road
19867 Collins Road
19867 Collins Road
19867 Collins Road
19867 Collins Road
19867 Collins Road
19867 Collins Road
19867 Collins Road
19867 Collins Road
19867 Collins Road
19867 Collins Road
19867 Collins Road
SEE ALL PHOTOS
19867 Collins Road
19867 Collins Road
19867 Collins Road
19867 Collins Road
19867 Collins Road
19867 Collins Road
19867 Collins Road
19867 Collins Road
19867 Collins Road
19867 Collins Road
19867 Collins Road
19867 Collins Road
19867 Collins Road
19867 Collins Road
19867 Collins Road
19867 Collins Road
19867 Collins Road
19867 Collins Road
19867 Collins Road
19867 Collins Road
19867 Collins Road
19867 Collins Road
19867 Collins Road
19867 Collins Road
19867 Collins Road
19867 Collins Road
19867 Collins Road
19867 Collins Road
19867 Collins Road
19867 Collins Road
19867 Collins Road
19867 Collins Road
19867 Collins Road
19867 Collins Road
19867 Collins Road
19867 Collins Road
19867 Collins Road
19867 Collins Road
19867 Collins Road
19867 Collins Road
19867 Collins Road
19867 Collins Road
19867 Collins Road
19867 Collins Road
19867 Collins Road
19867 Collins Road
19867 Collins Road
19867 Collins Road
19867 Collins Road
19867 Collins Road
19867 Collins Road
19867 Collins Road
19867 Collins Road
Courtesy of eXp Realty of California Inc
Sold

19867 Collins Road

19867 Collins Road, Canyon Country, CA 91351

$755,000
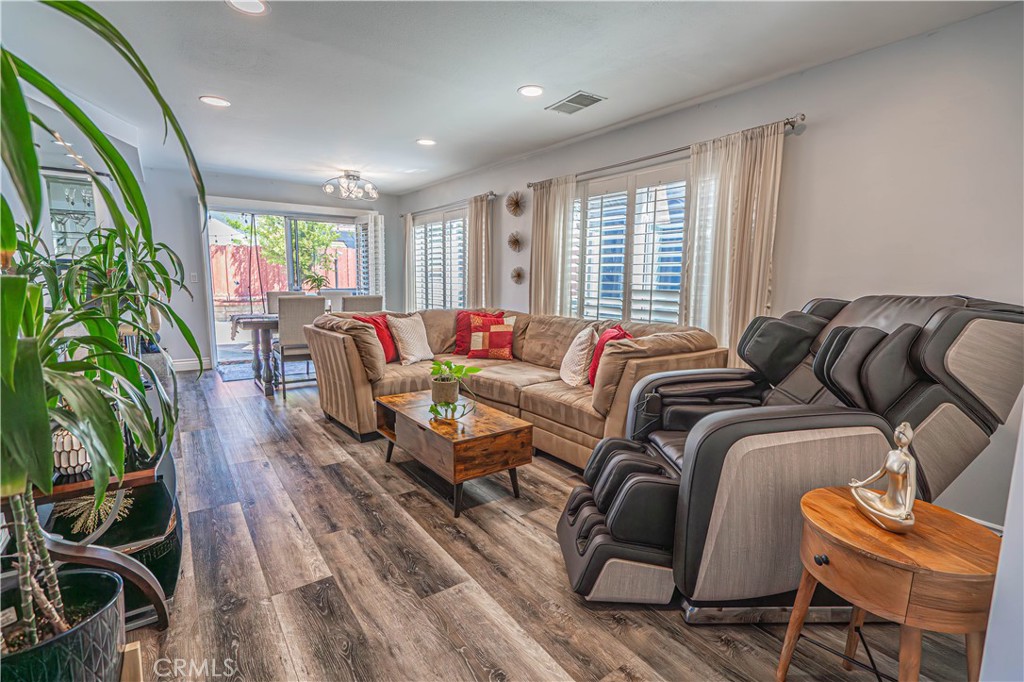
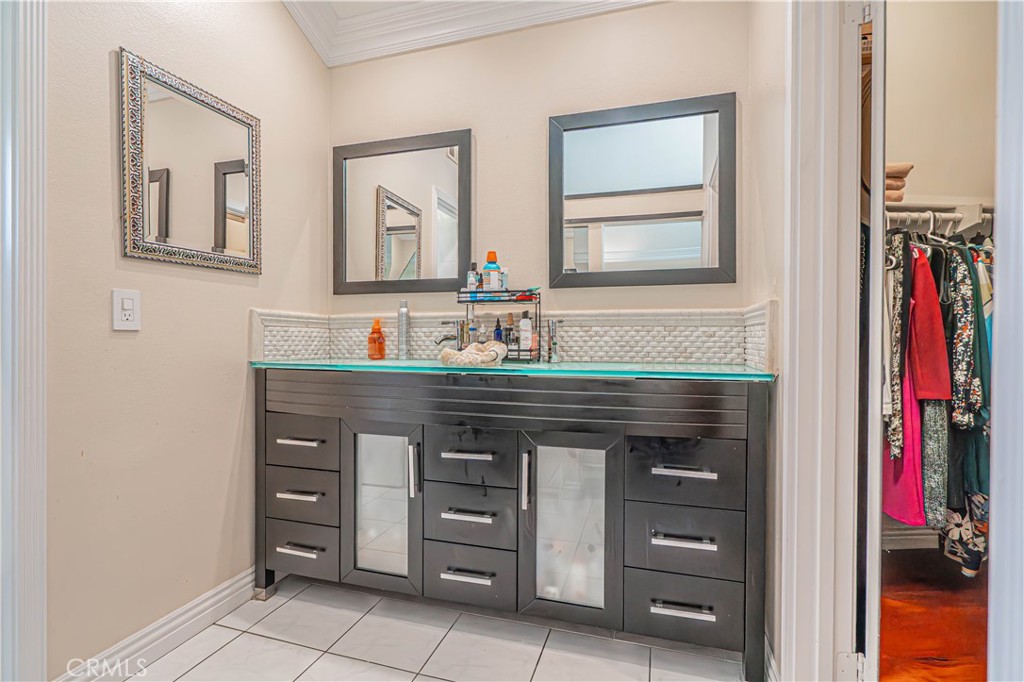
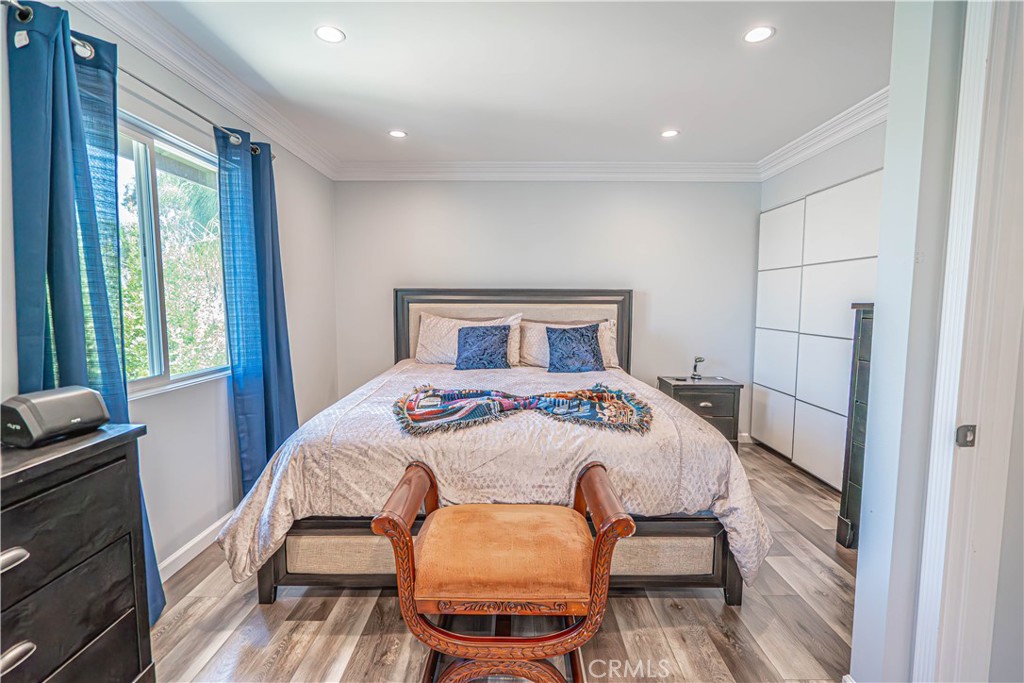

Step into luxurious living with this upgraded 4-bedroom, 3-bathroom haven nestled in the coveted community of American Beauty Classics in Santa Clarita. Elegance meets warmth in this meticulously crafted abode, boasting a spacious living room and a bespoke social room complete with a custom bar, ideal for hosting unforgettable gatherings. The gourmet kitchen, adorned with granite countertops and abundant custom cabinets, beckons culinary adventures, while the adjacent family room promises endless moments of togetherness. Ascend the custom pine staircase to discover three bedrooms, each exuding charm and comfort, with the potential to easily transform into a fourth bedroom. The expansive main master bedroom boasts a private balcony offering serene vistas, while the additional room rivals a master suite with its generous proportions and upgrades. Every detail exudes refinement, from the dual pane windows to the laminate flooring and crown moldings. Retreat to the low-maintenance backyard oasis, featuring a built-in BBQ grill and covered patio area, perfect for alfresco gatherings. With no mello-roos and a low HOA that includes access to 3 sparkling pools, spas, parks, tennis courts, clubhouse and recreational areas, this home offers the epitome of California living. Don't miss your chance to make this move-in-ready masterpiece yours--schedule your showing today!

4
beds

4
baths

1,883 Sq.Ft. LIVING AREA

6.8 Acres lot

Di Thompson

Di Thompson

Features & Amenities

Interior

  • total bedrooms4
  • Total bathrooms4
  • full bathrooms3
  • three quarter bathroom1
  • Laundry room In Garage
  • Flooring Laminate
  • Fireplace Family Room
  • APPLIANCES Built-In Range, Double Oven, Dishwasher, Gas Cooktop, Disposal, Gas Oven, High Efficiency Water Heater, Microwave, Refrigerator, Range Hood, Self Cleaning Oven, Water To Refrigerator, Water Heater, Dryer, Washer
  • other interior Features Wet Bar, Built-in Features, Balcony, Ceiling Fan(s), Granite Counters, Open Floorplan, Pantry, Sunken Living Room, Wired for Data, Bar, Wired for Sound, All Bedrooms Up, Primary Suite, Walk-In Closet(s)

Area & Lot

  • Status Sold
  • Date Sold June 5, 2024
  • Living Area1,883 Sq.Ft.
  • Lot Area6.8 Acres
  • MLS® IDSR24080492
  • TypeResidential
  • YEAR BUILT1986
  • NeighborhoodCanyon Country
  • Architecture StylesTudor
  • View DescriptionMountain(s), Neighborhood
  • Middle SchoolSierra Vista
  • High SchoolGolden Valley
  • School DistrictWilliam S. Hart Union

Exterior

  • STORIES2
  • Garage Space2.0
  • water SourcePublic
  • utilitiesCable Available, Cable Connected, Electricity Connected, Natural Gas Connected, Phone Available, Sewer Connected, Water Connected
  • PoolCommunity, Association
  • roofTile
  • lot features0-1 Unit/Acre, Corner Lot, Front Yard, Lawn, Landscaped, Sprinkler System, Yard
  • parkingConcrete, Door-Single, Driveway, Garage Faces Front, Garage
  • HEAT TYPECentral, Solar
  • AIR CONDITIONINGCentral Air
  • sewerPublic Sewer
  • SubstructureSlab
  • HOA AmenitiesCall for Rules, Clubhouse, Sport Court, Maintenance Grounds, Meeting Room, Management, Outdoor Cooking Area, Barbecue, Picnic Area, Playground, Pool, Recreation Room, Spa/Hot Tub, Tennis Court(s)
  • security FeaturesPrewired, Carbon Monoxide Detector(s), Fire Detection System, Fire Sprinkler System, Smoke Detector(s), Security Guard
  • Green featuresSolar
  • other exterior FeaturesRain Gutters

Financial

  • Sales Price$755,000
  • HOA $205/mo
  • Zoning SCUR2
View Virtual Tour

Canyon Country

It was defined by such monikers as Saugus, Mint Canyon, Soledad, and Lang.

Explore

Work With Bri

Bri King, a seasoned Real Estate professional in the Santa Clarita Valley since 1999, is dedicated to simplifying the buying and selling process with a focus on customer satisfaction. With over 24 years of experience, she provides personalized, stress-free services, leveraging her insights into property values and staging. Known for her non-pressure approach, Bri fosters open, honest consultations and maintains strong relationships with clients long after escrow closes. Experience exceptional service and dedication with Bri King.

Follow Me on Instagram